




Address
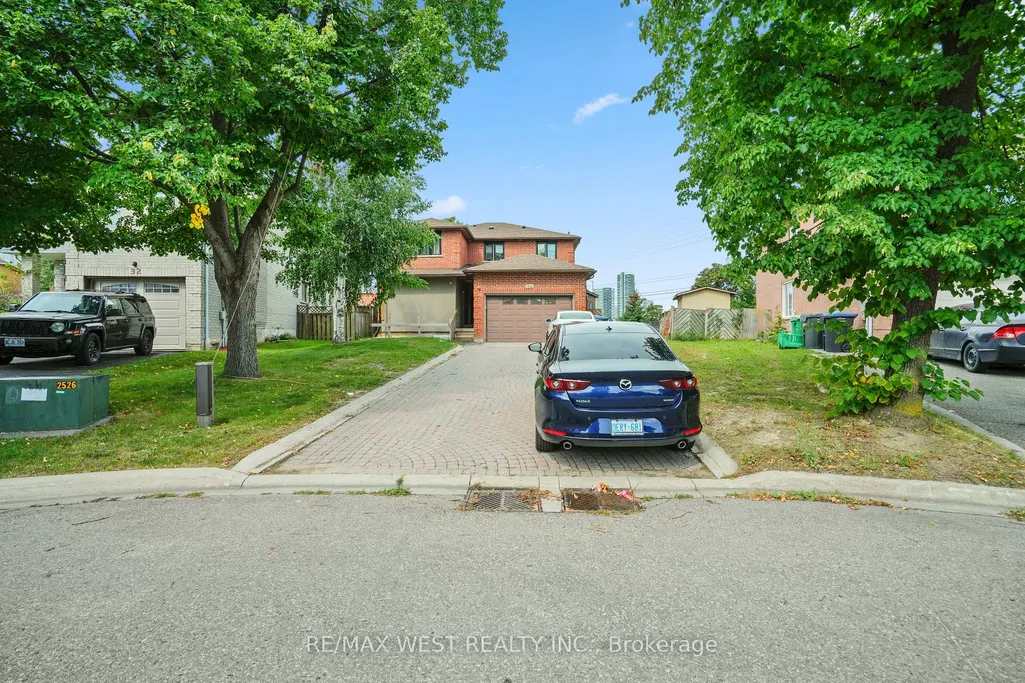
34 Sweet Oak Court, Brampton, ON
Price
$ 1,049,900
Property Attributes
- MLS#W13800146
- TypeSingle Family
- Listing Status New
- CityBrampton
- AreaFletchers Creek South
- NeighbourhoodFletchers Creek South
- Postal CodeL6Y 3S5
- Style2-Storey
- Taxes$ 7369
- Price$ 1,049,900
- Bedrooms4
- Full Bathrooms5
- Half Bathrooms0
- Sqr Footage2500
Data Source:
TREB - DLA - RE/MAX WEST REALTY INC., BROKERAGE
Property Description
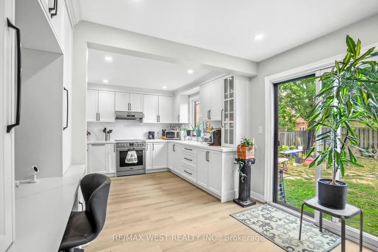
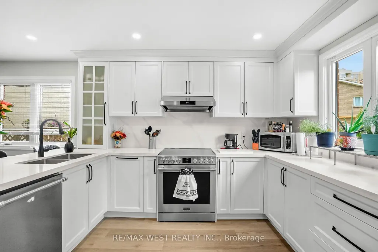
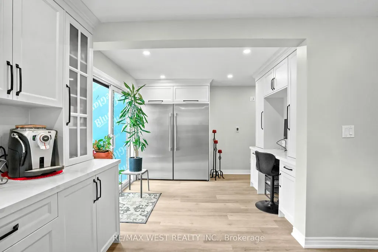
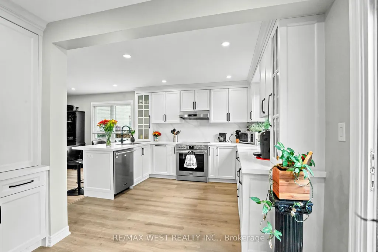
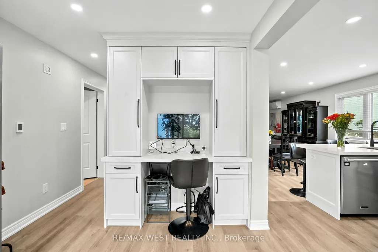
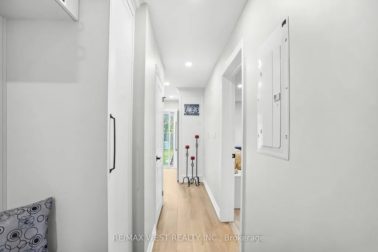
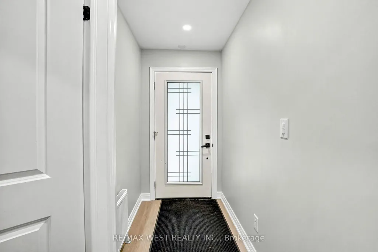
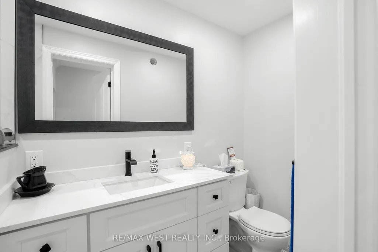
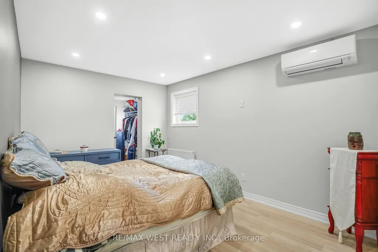
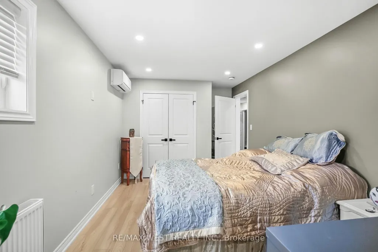
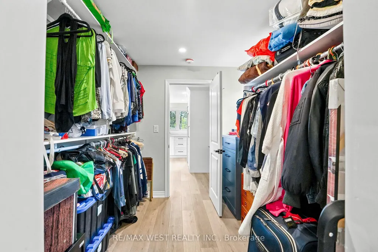
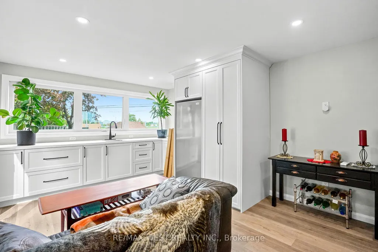
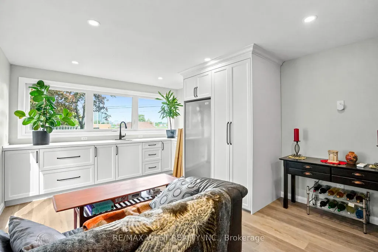
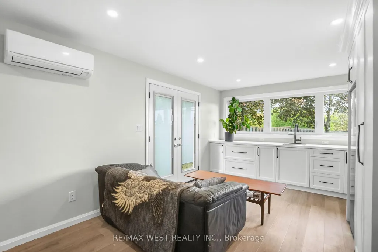
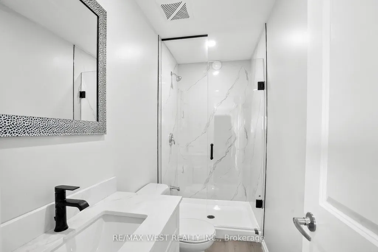
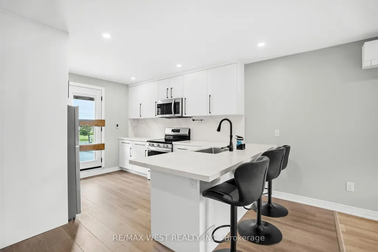
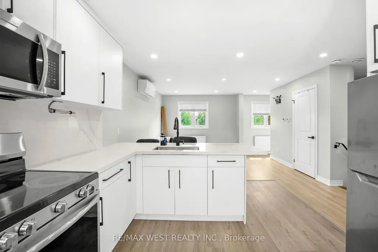
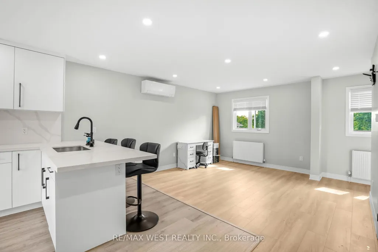
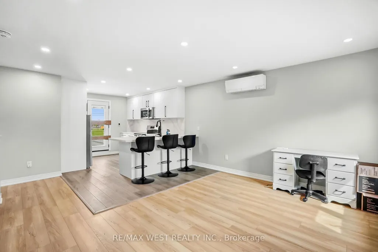
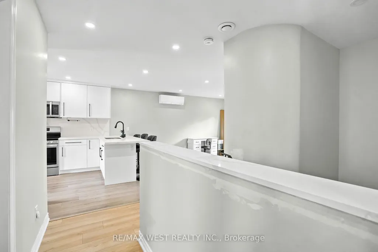
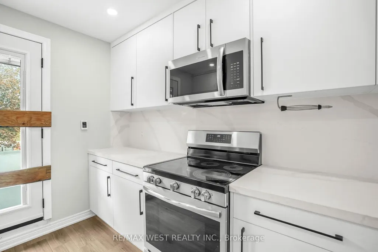
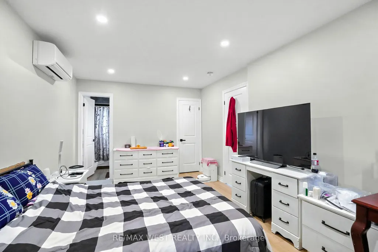
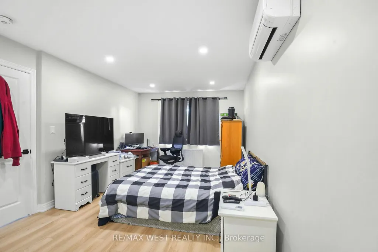
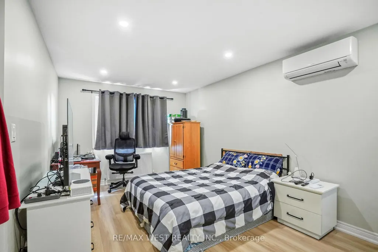
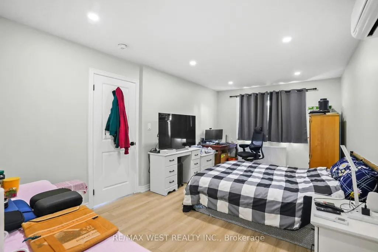
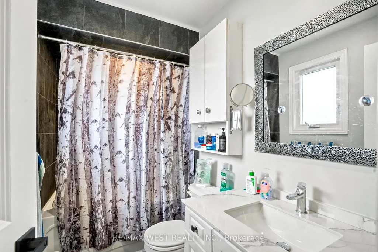
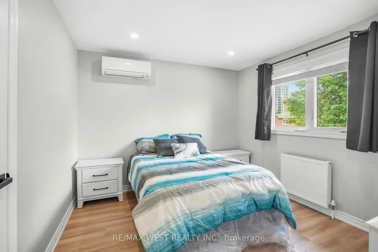
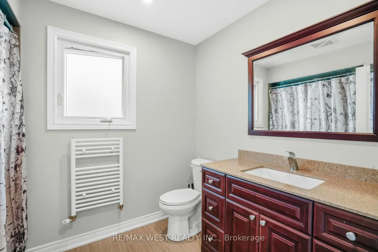
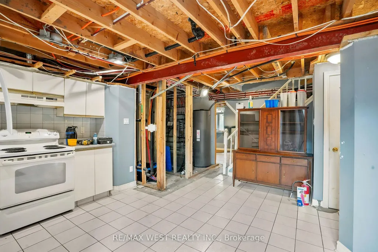
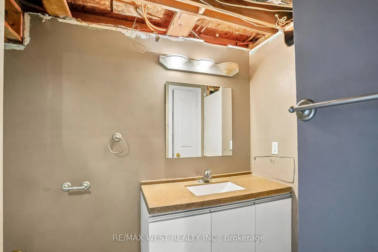
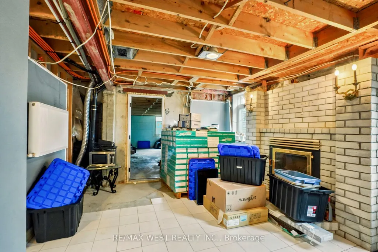
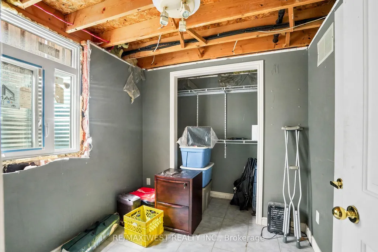
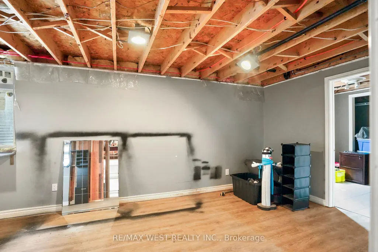
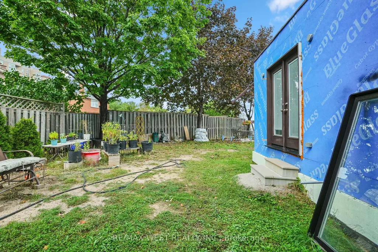
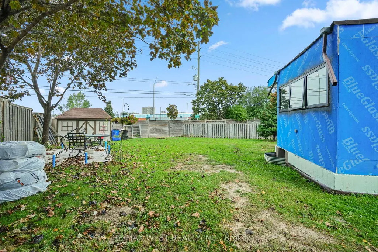
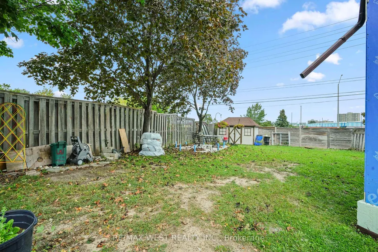
Rare opportunity to own a duplex on a huge pie shaped lot! Three brand new interior units plus basement potential. Main level spacious 1 bed apt. (massive kitchen, living/dining combo, good sized primary bedroom with huge walk-in closet & ensuite laundry, PLUS an attached granny suite with separate entrance, own kitchenette, ensuite laundry potential, and 3 pc. Bath, or attached family room with wet bar. Upper level with bright 2 bedroom, 2- 4pc. Bath, with kitchen walkout to private rooftop terrace(needs railing). Heated radiant zoned, in-floor rads on each floor with own thermostat control, low temp heat pump-ductless system for cooling and back up heating. New spray foam insulation & safe sound insulation from main /2nd. fl., new attic insulation., upgraded water main, 400 amp service panel, HRV 2nd. floor, upgraded appliances. Basement offers separate entrance with potential for further unit, 2 entrances. Massive parking driveway with 1.5 garage, 5-6 car parking. Steps to Sheridan College - ideal for investors, renovators - looking to add value, or multi generational living. Legal Duplex potential. Sold "AS IS" with some exterior finishing, grading/sodding still to be completed. Child safe court, close to shopping. Have renovator/builder plans for property.
| Price History | |
|---|---|
| 9/17/2026 | Listed $1,049,900 |
General Features
| Sewer | Sewer |
|---|---|
| Cooling | Central Air,Other |
| Roof | Asphalt Shingle |
| Water | Municipal |
| Zoning | Residential |
| Architectural Style | 2-Storey |
| Pool Features | None |
| Security Features | Carbon Monoxide Detectors,Smoke Detector,Other |
| Construction Materials | Brick |
| View | Clear |
| Heater Type | Other |
| Parking Spaces | 4 |
| Property Subtype | Detached |
| Tax Year | 2026 |
| Lot Depth | 114.8 |
| PropertyFeatures | Fenced Yard,Park,Public Transit,School |
| County | Peel |
| New Construction | No |
| Property Type | Residential Freehold |
| HOA | No |
| Attached Garage | No |
| Facing Direction | East |
| Garage Y/N | Yes |
| Status | New |
| City | Brampton |
| Senior Community Y/N | No |
| Lot Size Units | Feet |
| Property Attached Y/N | No |
| Tax Annual Amount | 7369.88 |
| Standard Status | Active |
| Occupancy Type | Owner |
| Legal Description | Plan 43M740,Lot 84,detached 2 storey,legal duplex with attached garage |
Interior Features
| Interior Amenities | Auto Garage Door Remote,Carpet Free,In-Law Suite,Primary Bedroom - Main Floor,Separate Hydro Meter,Storage Area Lockers,Upgraded Insulation,Water Heater |
|---|---|
| Basement | Apartment,Separate Entrance,Development Potential,Walk-Out,Walk-Up,Partially Finished |
| Heat Source | Other |
| Basement (Y/N) | No |
| Air Conditioning Y/N | Yes |
| Heating Y/N | Yes |
| Fireplace Y/N | No |
| Total Bedrooms | 4 |
| Elevator? | No |
| Total Baths | 5 |
| Bedrooms | 4 |
| Living Area Range | 2500-3000 |
Exterior Features
| Parking Features | Private Double |
|---|---|
| Total Parking | 5.0 |
| Inclusions | All appliances,5 fridges,3 stoves,2 washer/dryers,1 dishwasher. |
| Garage Type | Attached |
| Foundation Details | Concrete |
| Spa | No |
| Lot Size Source | GeoWarehouse |
| Waterfront Y/N | No |
| Covered Spaces | 1.5 |
Amenities
- Foreclosure
- Views
- Short Sale
- New Construction
- Adult 55+
- Lease To Own
- No Strata Fees
- Furnished
- Primary On Main
- Air Conditioning
- Seller Finance
- Green
- Fixer Upper
- Horse
- Golf
- Fireplace
- Deck
- Garage
- Basement
- Pool
Property vs Single Family Average in L6Y 3S5
Price
Visits
 Toronto Real Estate Board (TRREB); All information deemed reliable but not guaranteed. All properties are subject to prior sale, change or withdrawal. Neither listing broker(s) or information provider(s) shall be responsible for any typographical errors, misinformation, misprints and shall be held totally harmless. Listing(s) information is provided for consumer's personal, non-commercial use and may not be used for any purpose other than to identify prospective properties consumers may be interested
 All information deemed reliable but not guaranteed. All properties are subject to prior sale, change or withdrawal. Neither listing broker(s) or information provider(s) shall be responsible for any typographical errors, misinformation, misprints and shall be held totally harmless. Listing(s) information is provided for consumer's personal, non-commercial use and may not be used for any purpose other than to identify prospective properties consumers may be interested in purchasing. The data relating
 All information deemed reliable but not guaranteed. All properties are subject to prior sale, change or withdrawal. Neither listing broker(s) or information provider(s) shall be responsible for any typographical errors, misinformation, misprints and shall be held totally harmless. Listing(s) information is provided for consumer's personal, non-commercial use and may not be used for any purpose other than to identify prospective properties consumers may be interested in purchasing. The data relating