





Address
40 Sequoia Road, Vaughan, ON
Price
$ 1,300,000
Property Attributes
- MLS#N13774108
- TypeSingle Family
- Listing Status New
- CityVaughan
- AreaSonoma Heights
- NeighbourhoodSonoma Heights
- Postal CodeL4H 1W6
- Style2-Storey
- Taxes$ 5208
- Price$ 1,300,000
- Bedrooms3
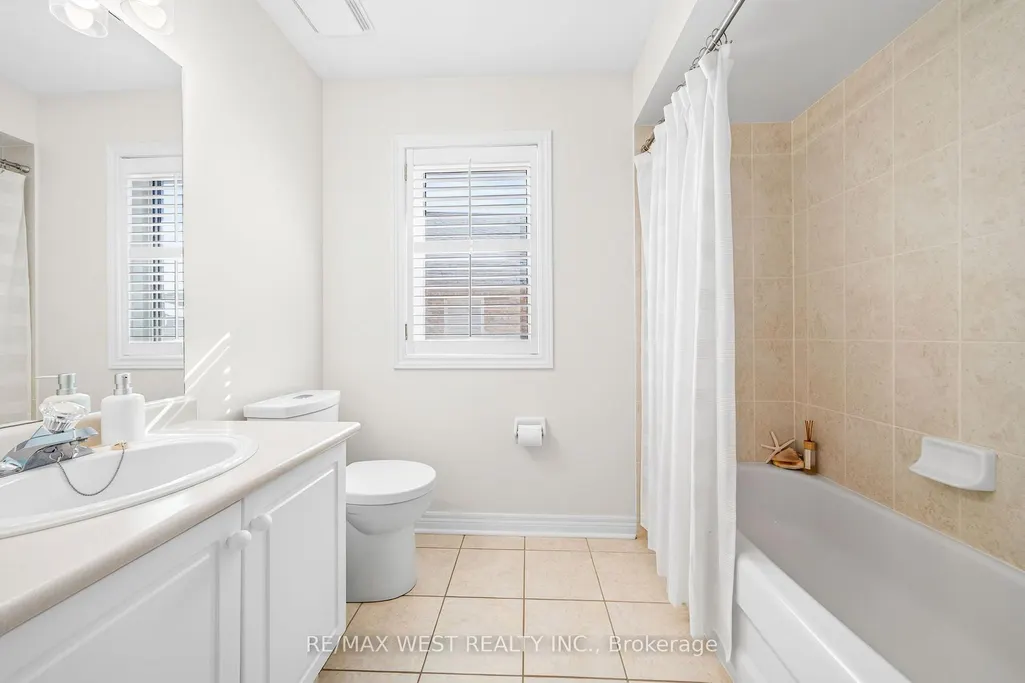
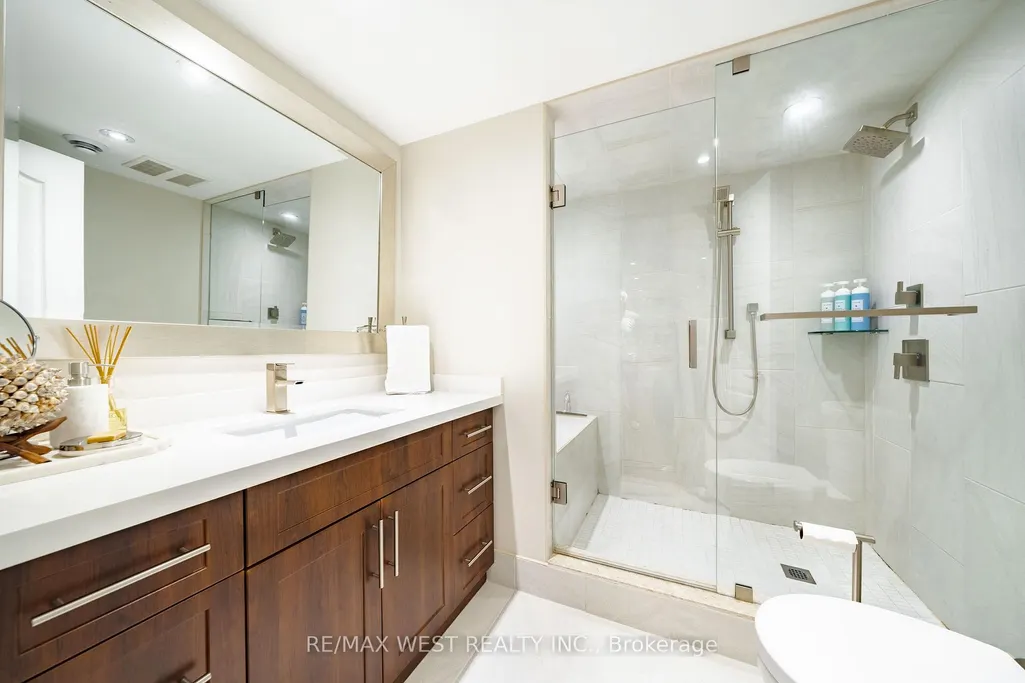
- Full Bathrooms4
- Half Bathrooms0
- Sqr Footage1500
Data Source:
TREB - DLA - RE/MAX WEST REALTY INC., BROKERAGE
Property Description
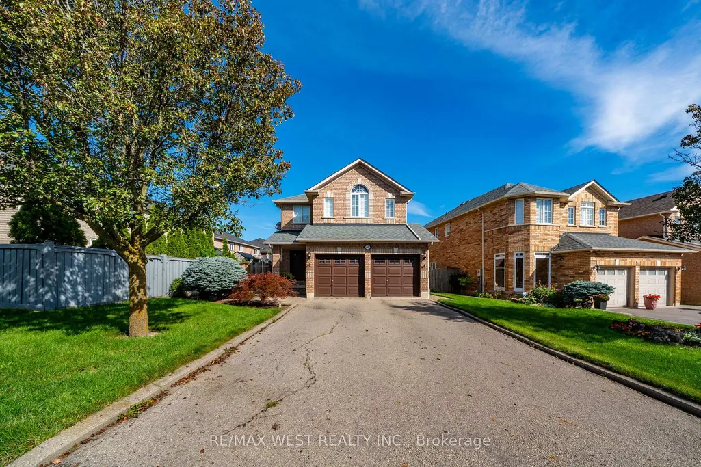
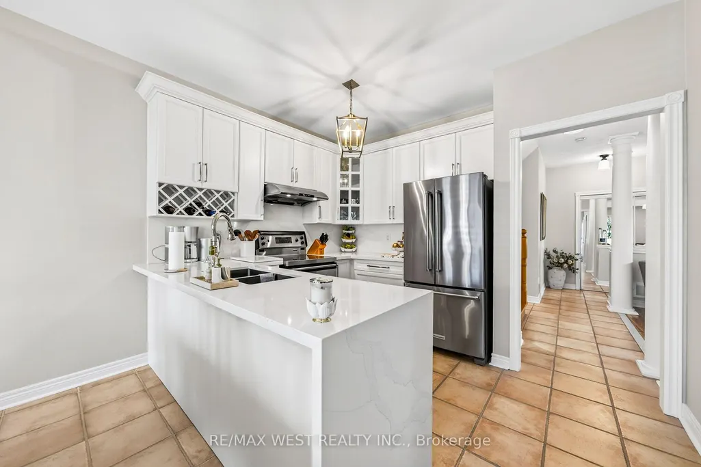
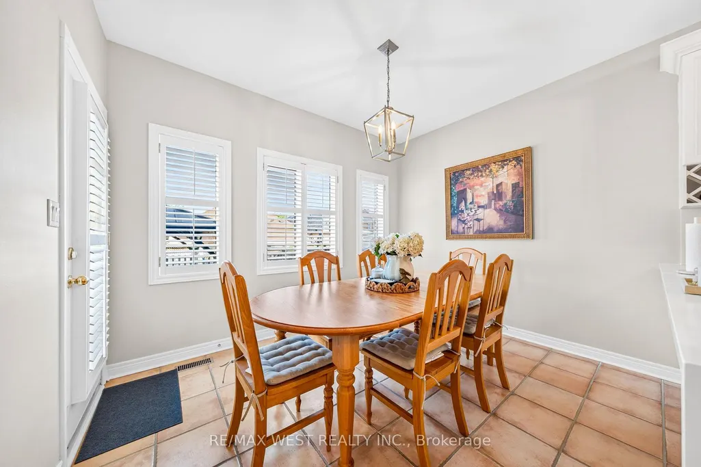
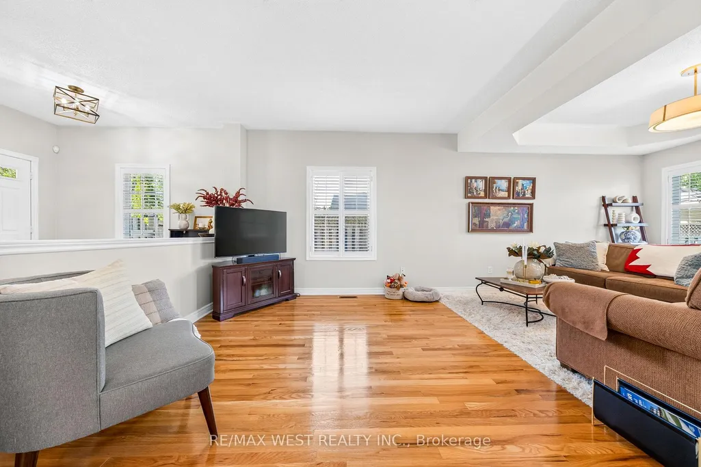
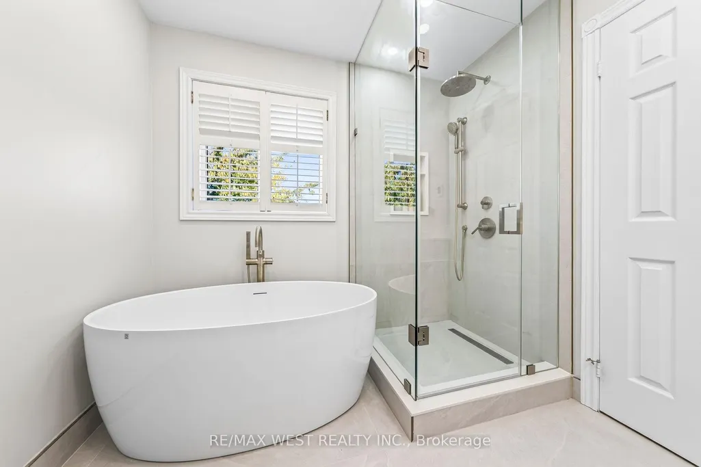
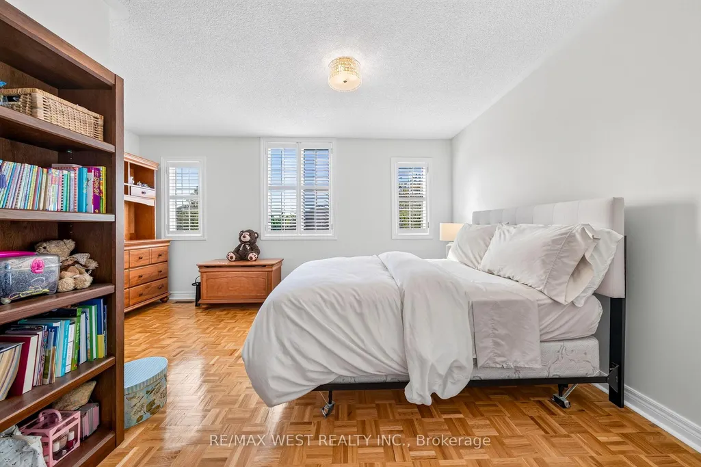
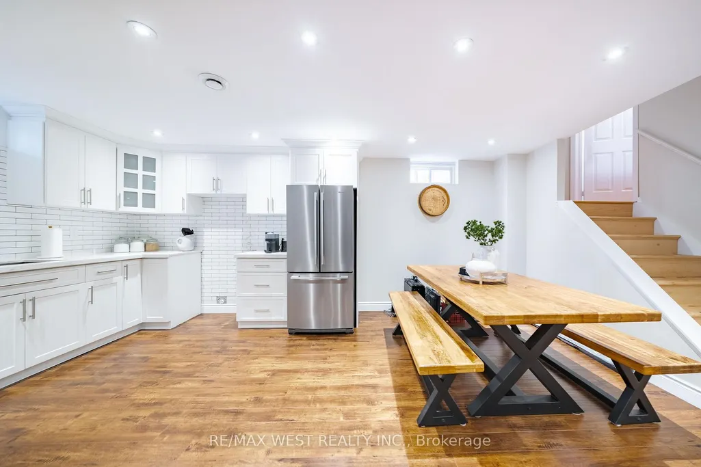
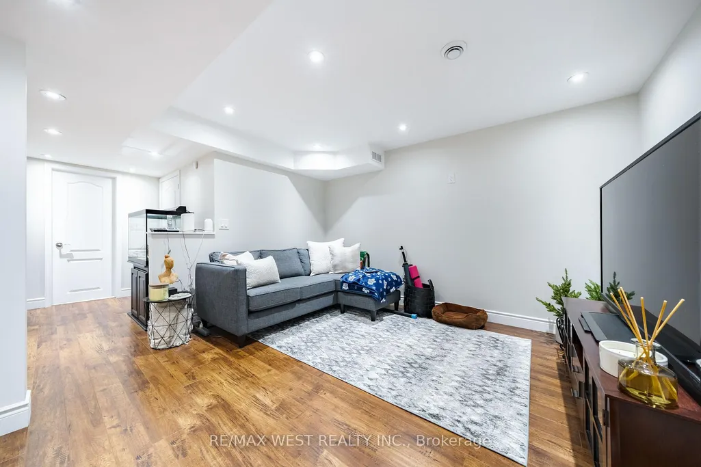
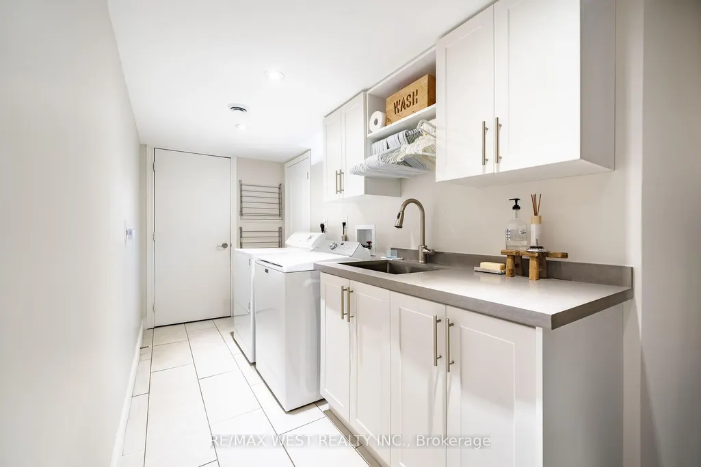
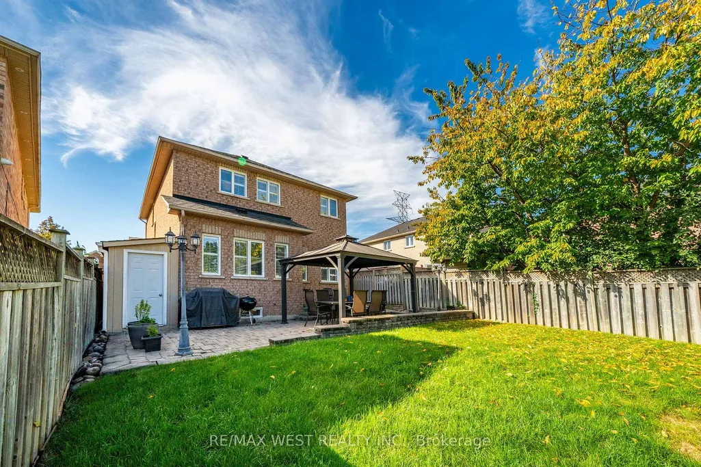
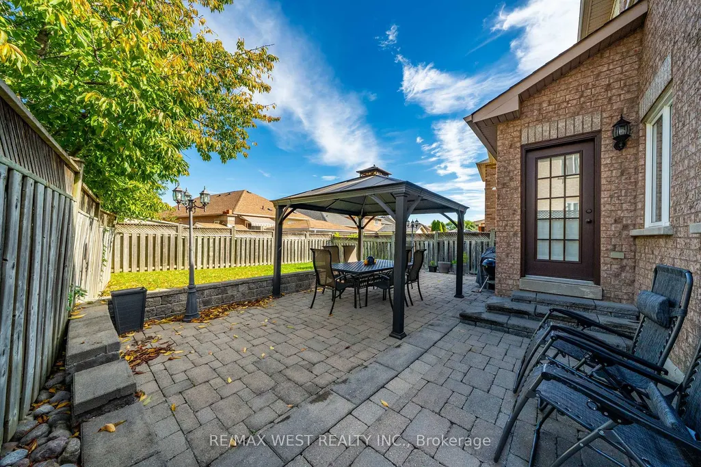
Welcome to 40 Sequoia Rd, Vaughan - a beautifully maintained 3-bedroom home nestled on a quiet, family-friendly street. Boasting beautiful landscaping and excellent curb appeal, this inviting property offers the perfect combination of comfort, style, and functionality. Step inside to a turn-key ready home featuring a warm and welcoming layout and an upgraded kitchen ideal for everyday living and entertaining. The finished basement provides additional versatile living space, perfect for a family room, recreation area, home office, or guest space. Enjoy the convenience of a double-car garage and beautifully landscaped grounds, offering both functionality and outdoor appeal. Situated on a peaceful street in a desirable Vaughan neighbourhood, this home is an excellent opportunity for families, first-time buyers, or anyone looking for a move-in-ready property. Turn-key, beautifully landscaped, upgraded kitchen, finished basement, and double-car garage - 40 Sequoia Rd is a home you won't want to miss!
| Price History | |
|---|---|
| 9/11/2026 | Listed $1,300,000 |
General Features
| Sewer | Sewer |
|---|---|
| Cooling | Central Air |
| Roof | Asphalt Shingle |
| Water | Municipal |
| Architectural Style | 2-Storey |
| Pool Features | None |
| Security Features | Alarm System,Carbon Monoxide Detectors |
| Construction Materials | Brick |
| Heater Type | Forced Air |
| Parking Spaces | 4 |
| Property Subtype | Detached |
| Tax Year | 2026 |
| Lot Depth | 108.24 |
| PropertyFeatures | Golf,Hospital,Park,Place Of Worship,Public Transit,School |
| County | York |
| New Construction | No |
| Property Type | Residential Freehold |
| HOA | No |
| Attached Garage | No |
| Facing Direction | North |
| Garage Y/N | Yes |
| Other Structures | Gazebo,Shed |
| Status | New |
| City | Vaughan |
| Senior Community Y/N | No |
| Lot Size Units | Feet |
| Property Attached Y/N | No |
| Tax Annual Amount | 5208.0 |
| Standard Status | Active |
| Occupancy Type | Owner |
| Legal Description | LOT 38,PLAN 65M3305,VAUGHAN. S/T RT FOR 2 YRS FOLLOWING THE LATER OF 1999/04/19 OR EXPIRATION OF GUARANTEE PERIOD IN SUBDIVISION AGREEMENT,AS IN LT1369293 . S/T RT UNTIL THE EARLIER OF 5 YRS FROM 200 |
Interior Features
| Interior Amenities | Central Vacuum,Water Heater Owned |
|---|---|
| Basement | Finished |
| Heat Source | Gas |
| Laundry Level | Lower Level |
| Basement (Y/N) | No |
| Air Conditioning Y/N | Yes |
| Heating Y/N | Yes |
| Fireplace Y/N | Yes |
| Total Bedrooms | 3 |
| Elevator? | No |
| Total Baths | 4 |
| Bedrooms | 3 |
| Living Area Range | 1500-2000 |
Exterior Features
| Exterior Amenities | Landscape Lighting,Landscaped,Year Round Living |
|---|---|
| Parking Features | Private Double |
| Total Parking | 6.0 |
| Inclusions | All Elf's,All Appliances: S/S Fridge,Stove,B/I Dishwasher,B/I Microwave,Hood Fan,Washer / Dryer,Gdo Opener |
| Garage Type | Built-In |
| Foundation Details | Concrete |
| Spa | No |
| Lot Size Source | GeoWarehouse |
| Waterfront Y/N | No |
| Covered Spaces | 2.0 |
Amenities
- Foreclosure
- Views
- Short Sale
- New Construction
- Adult 55+
- Lease To Own
- No Strata Fees
- Furnished
- Primary On Main
- Air Conditioning
- Seller Finance
- Green
- Fixer Upper
- Horse
- Golf
- Fireplace
- Deck
- Garage
- Basement
- Pool
Property vs Single Family Average in L4H 1W6
Price
Visits
 Toronto Real Estate Board (TRREB); All information deemed reliable but not guaranteed. All properties are subject to prior sale, change or withdrawal. Neither listing broker(s) or information provider(s) shall be responsible for any typographical errors, misinformation, misprints and shall be held totally harmless. Listing(s) information is provided for consumer's personal, non-commercial use and may not be used for any purpose other than to identify prospective properties consumers may be interested
 All information deemed reliable but not guaranteed. All properties are subject to prior sale, change or withdrawal. Neither listing broker(s) or information provider(s) shall be responsible for any typographical errors, misinformation, misprints and shall be held totally harmless. Listing(s) information is provided for consumer's personal, non-commercial use and may not be used for any purpose other than to identify prospective properties consumers may be interested in purchasing. The data relating
 All information deemed reliable but not guaranteed. All properties are subject to prior sale, change or withdrawal. Neither listing broker(s) or information provider(s) shall be responsible for any typographical errors, misinformation, misprints and shall be held totally harmless. Listing(s) information is provided for consumer's personal, non-commercial use and may not be used for any purpose other than to identify prospective properties consumers may be interested in purchasing. The data relating