

Just Listed



Address
14 Model Avenue, Toronto, ON
Price
$ 1,450,000
Property Attributes
- MLS#C13801316
- TypeSingle Family
- Listing Status New
- CityToronto
- AreaClanton Park
- NeighbourhoodClanton Park
- Postal CodeM3H 1W1
- StyleBacksplit 3
- Taxes$ 7235
- Price$ 1,450,000
- Bedrooms3
- Full Bathrooms3
- Half Bathrooms0
- Sqr Footage1100
Data Source:
TREB - DLA - RE/MAX WEST REALTY INC., BROKERAGE
Property Description
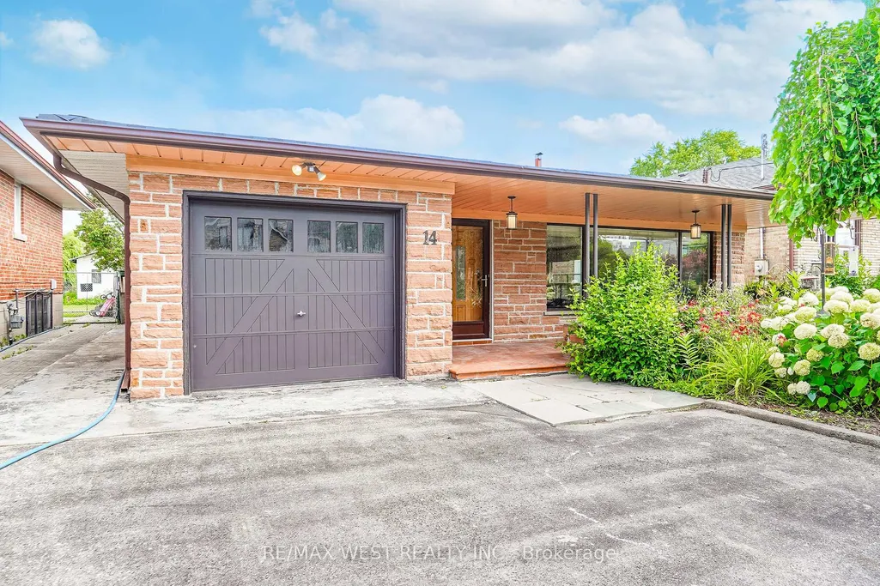
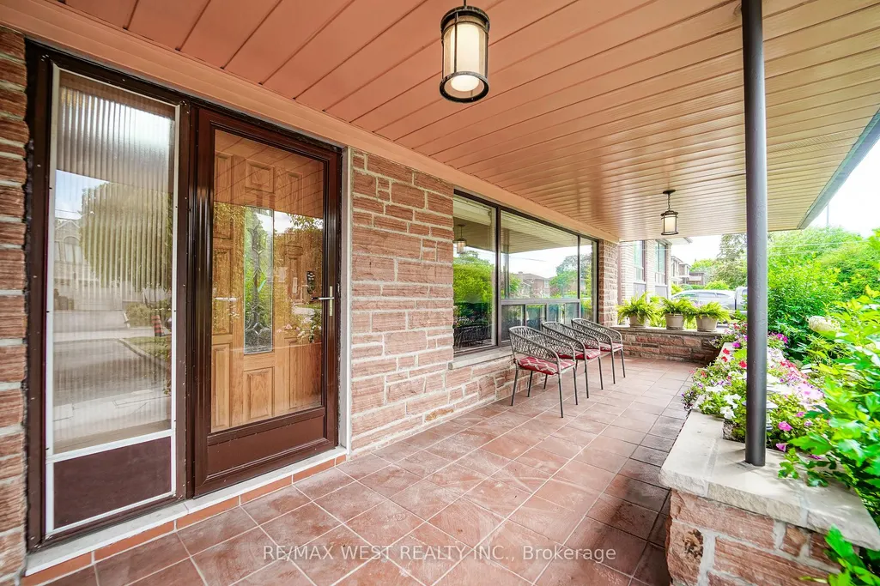
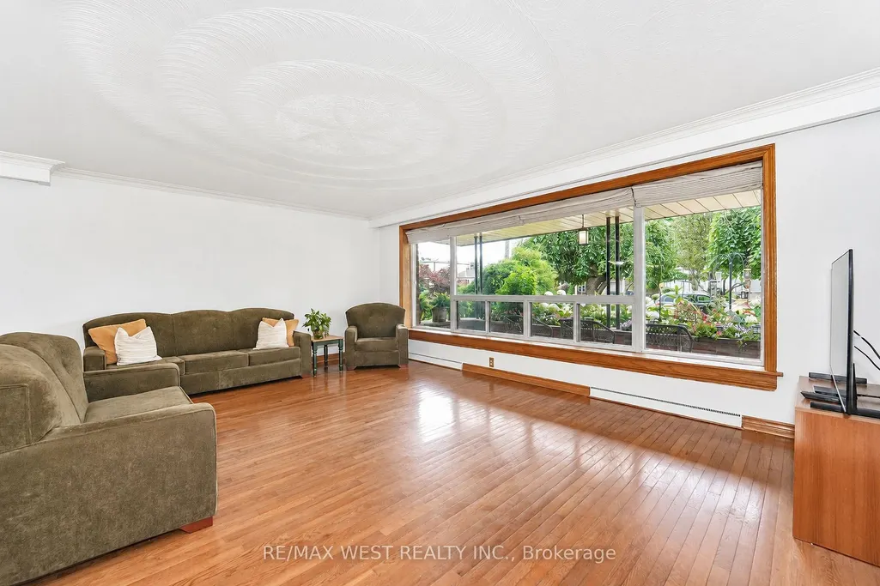
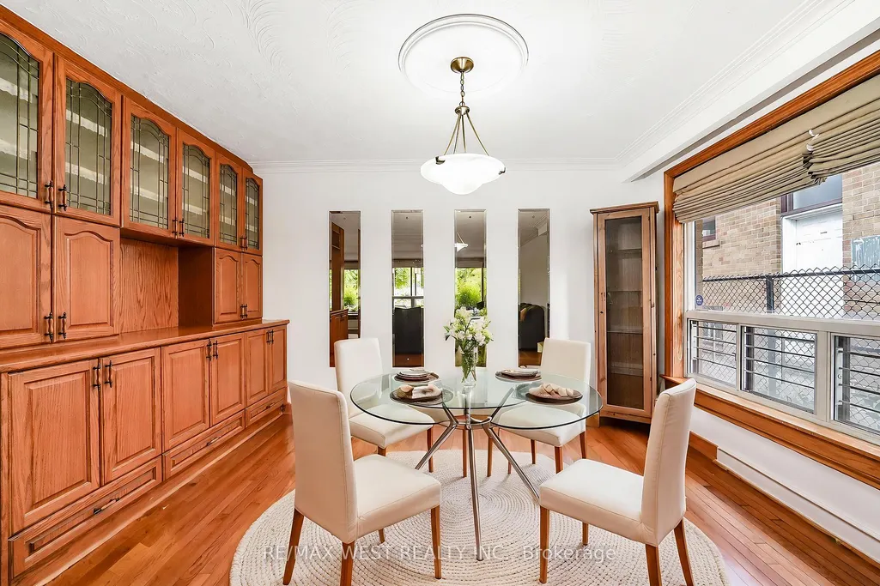
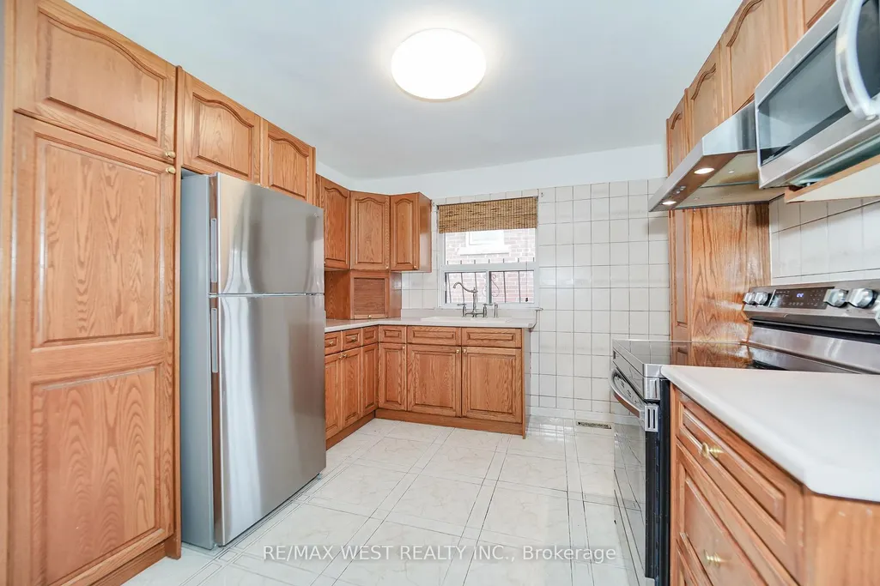
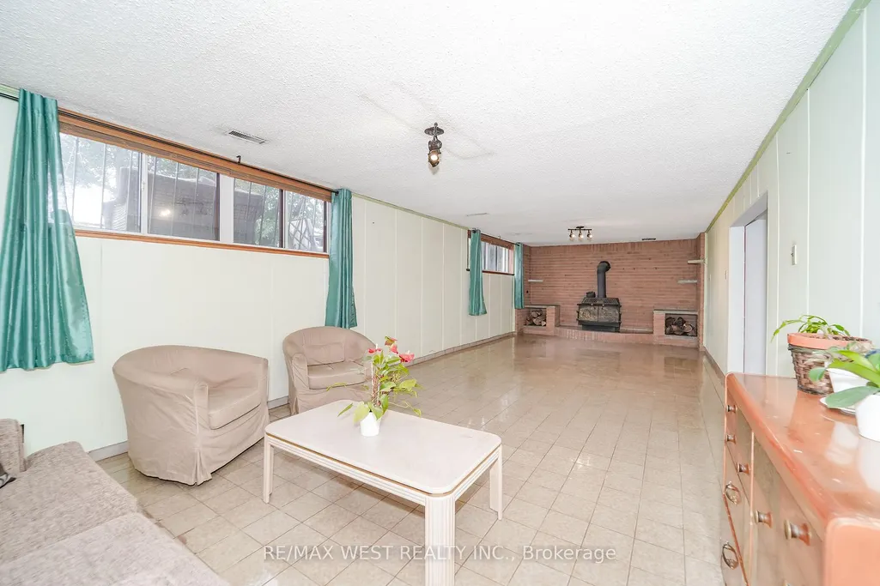
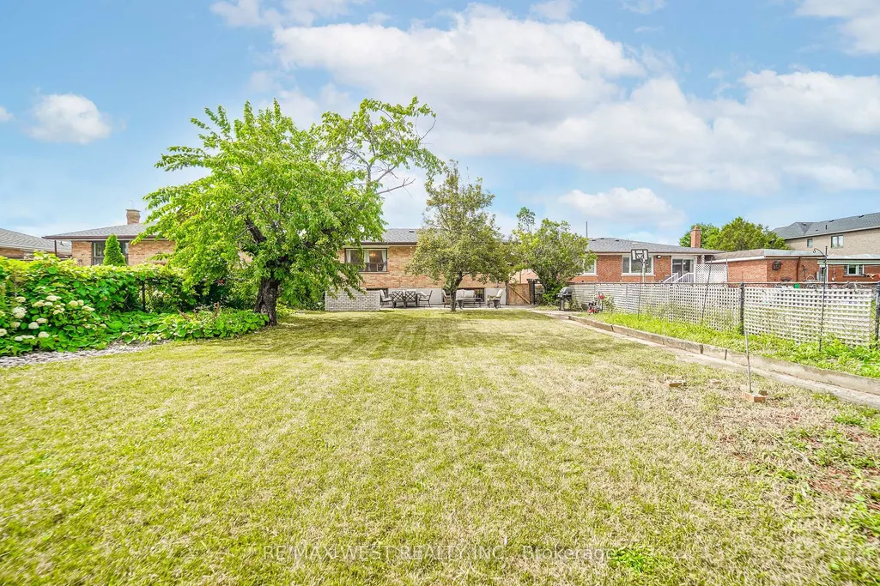
Welcome to this beautifully maintained Backsplit situated on a remarkable 50x170 ft lot in a desirable neighborhood of Clanton Park. This family home features a fantastic layout with three bedrooms and three bathrooms. Functional eat in kitchen with plenty of cabinetry for storage and countertop space for preparing meals. Kitchen area has separate door that leads to an outdoor patio. A spacious, sun-filled living and dining areas are bathed in natural light from a large, picturesque window, creating a warm and inviting atmosphere. Generous layout makes this space ideal for both everyday living and entertaining guests. Primary bedroom with ensuite. Hardwood flooring throughout. Finished lower level with fireplace and large windows. Plenty of parking. Massive private backyard with flagstone patio. Fabulous location!! Great neighborhood. Enjoy the convenience of nearby amenities: Parks, Stores, Malls - Yorkdale. Easy Access to Hwy 401/400. Public Transit - TTC - minutes to Wilson subway station. Some photos are virtually staged.
| Price History | |
|---|---|
| 9/18/2026 | Listed $1,450,000 |
General Features
| Sewer | Sewer |
|---|---|
| Cooling | Central Air |
| Roof | Asphalt Shingle |
| Water | Municipal |
| Architectural Style | Backsplit 3 |
| Pool Features | None |
| Construction Materials | Brick |
| Heater Type | Forced Air |
| Parking Spaces | 4 |
| Property Subtype | Detached |
| Tax Year | 2026 |
| Lot Depth | 170.16 |
| County | Toronto |
| New Construction | No |
| Property Type | Residential Freehold |
| HOA | No |
| Attached Garage | No |
| Facing Direction | North |
| Garage Y/N | Yes |
| Status | New |
| City | Toronto C06 |
| Senior Community Y/N | No |
| Lot Size Units | Feet |
| Property Attached Y/N | No |
| Tax Annual Amount | 7235.74 |
| Standard Status | Active |
| Occupancy Type | Owner |
| Legal Description | PT LT 122-123 PL 3293 NORTH YORK AS IN NY712369; TORONTO (N YORK),CITY OF TORONTO |
Interior Features
| Interior Amenities | None |
|---|---|
| Basement | Finished,Crawl Space |
| Total Fireplaces | 1 |
| Fireplace Features | Wood Stove |
| Heat Source | Gas |
| Laundry Level | Lower Level |
| Basement (Y/N) | No |
| Air Conditioning Y/N | Yes |
| Heating Y/N | Yes |
| Fireplace Y/N | Yes |
| Total Bedrooms | 3 |
| Elevator? | No |
| Total Baths | 3 |
| Bedrooms | 3 |
| Living Area Range | 1100-1500 |
Exterior Features
| Parking Features | Private |
|---|---|
| Total Parking | 5.0 |
| Inclusions | Main Floor: (Fridge,Stove,Range Hood,Microwave on shelf). Lower level: Fridge. Washer/ Dryer.All Electrical Light Fixtures. Blinds & Window Coverings. Outdoor Shed. |
| Garage Type | Attached |
| Foundation Details | Concrete Block |
| Spa | No |
| Lot Size Source | MPAC |
| Waterfront Y/N | No |
| Covered Spaces | 1.0 |
Amenities
- Foreclosure
- Views
- Short Sale
- New Construction
- Adult 55+
- Lease To Own
- No Strata Fees
- Furnished
- Primary On Main
- Air Conditioning
- Seller Finance
- Green
- Fixer Upper
- Horse
- Golf
- Fireplace
- Deck
- Garage
- Basement
- Pool
Property vs Single Family Average in M3H 1W1
Price
Taxes
 Toronto Real Estate Board (TRREB); All information deemed reliable but not guaranteed. All properties are subject to prior sale, change or withdrawal. Neither listing broker(s) or information provider(s) shall be responsible for any typographical errors, misinformation, misprints and shall be held totally harmless. Listing(s) information is provided for consumer's personal, non-commercial use and may not be used for any purpose other than to identify prospective properties consumers may be interested
 All information deemed reliable but not guaranteed. All properties are subject to prior sale, change or withdrawal. Neither listing broker(s) or information provider(s) shall be responsible for any typographical errors, misinformation, misprints and shall be held totally harmless. Listing(s) information is provided for consumer's personal, non-commercial use and may not be used for any purpose other than to identify prospective properties consumers may be interested in purchasing. The data relating
 All information deemed reliable but not guaranteed. All properties are subject to prior sale, change or withdrawal. Neither listing broker(s) or information provider(s) shall be responsible for any typographical errors, misinformation, misprints and shall be held totally harmless. Listing(s) information is provided for consumer's personal, non-commercial use and may not be used for any purpose other than to identify prospective properties consumers may be interested in purchasing. The data relating