

Address
524 Balsam Chutes Road, Huntsville, ON
Price
$ 473,500
Property Attributes
- MLS#X13701578
- TypeSingle Family
- Listing Status Price Change
- CityHuntsville
- AreaStephenson
- NeighbourhoodStephenson
- Postal CodeP0B 1L0
- StyleBungalow
- Taxes$ 2697
- Price$ 473,500
- Bedrooms3
- Full Bathrooms2
- Half Bathrooms0
- Sqr Footage700-1100
- Lot Size1.25 Acres
Data Source:
Toronto Real Estate Board (TRREB)
Property Description
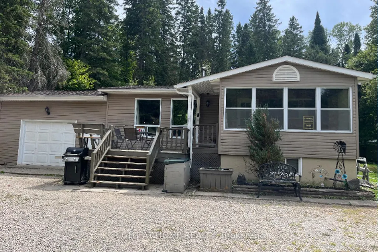
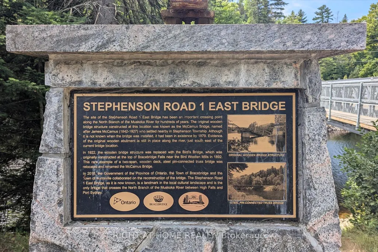
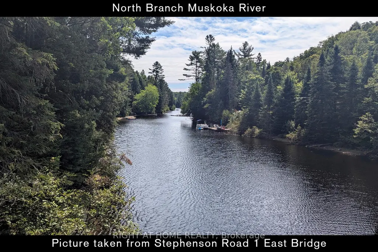
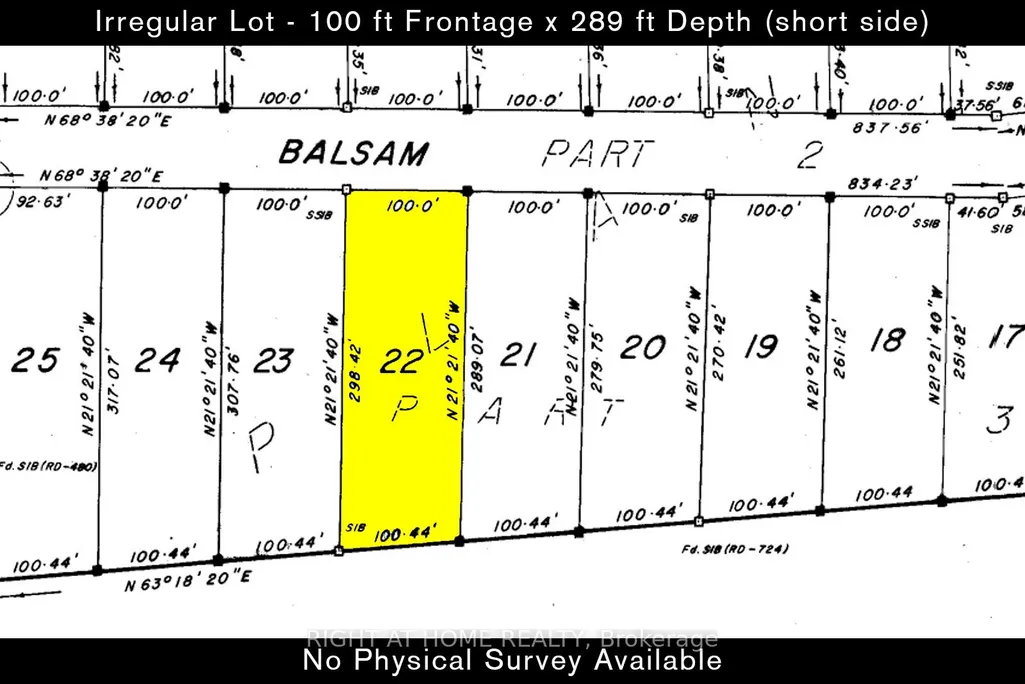
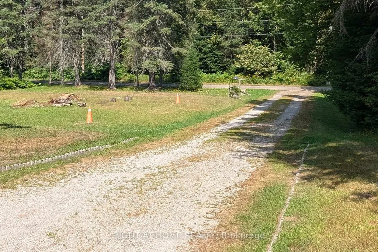
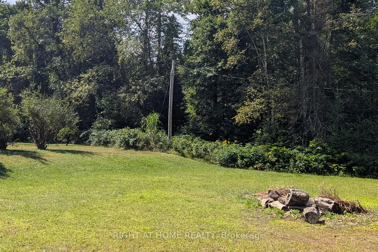
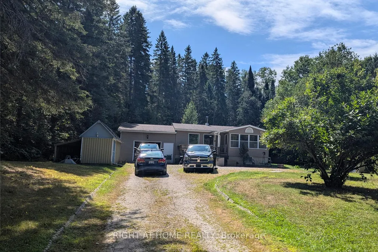
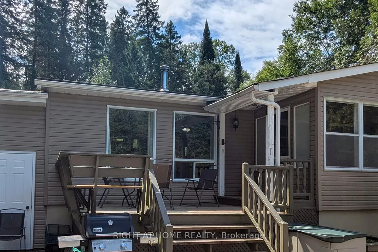
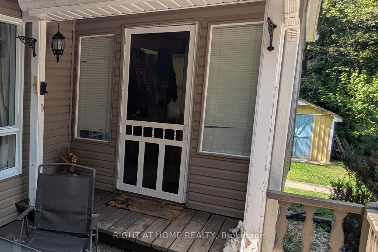
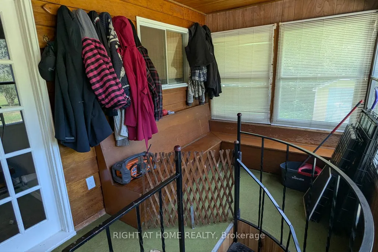
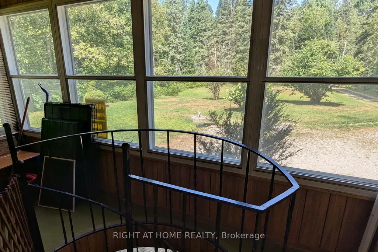
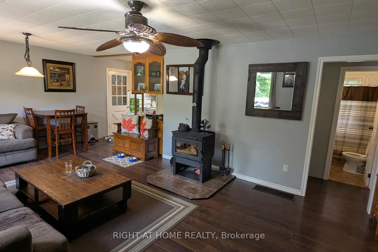
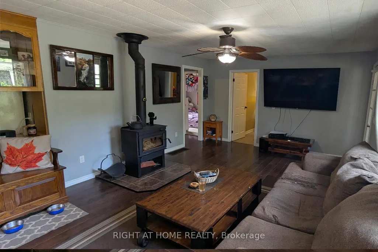
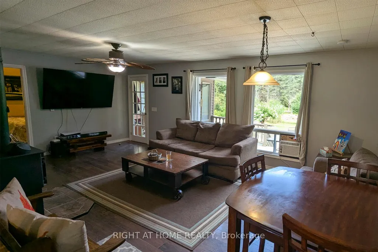
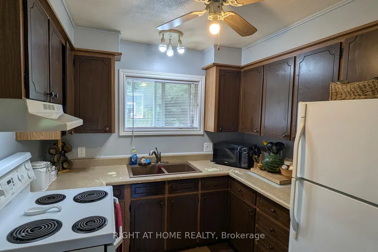
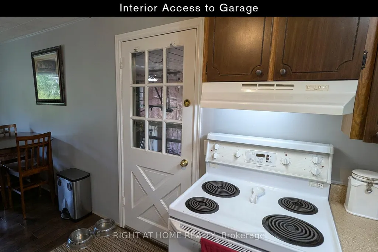
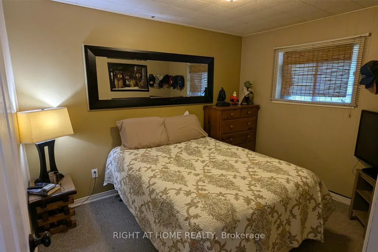
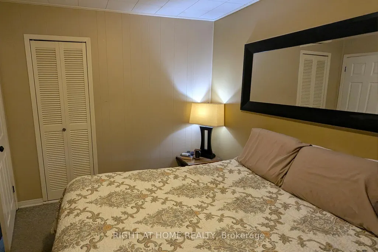
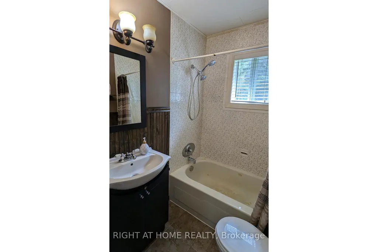
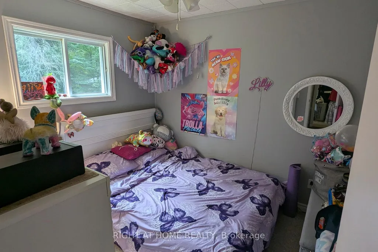
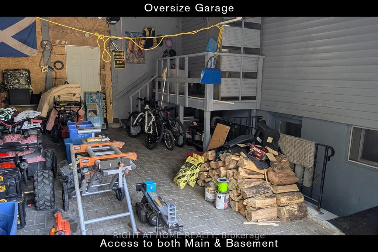
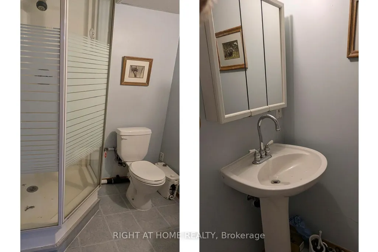
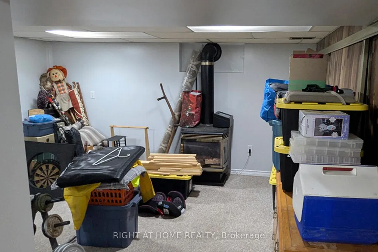
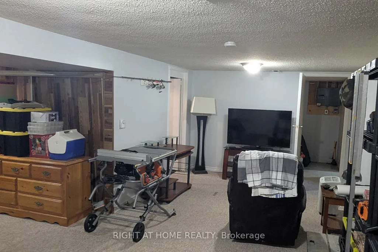
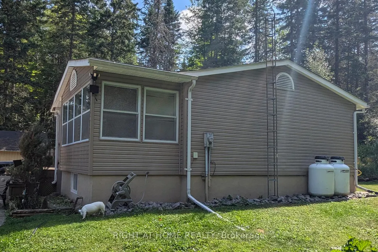
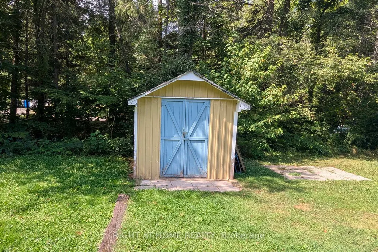
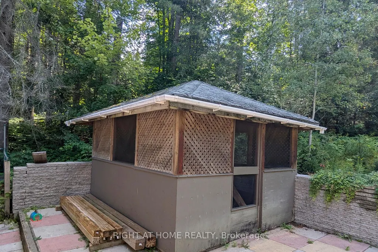
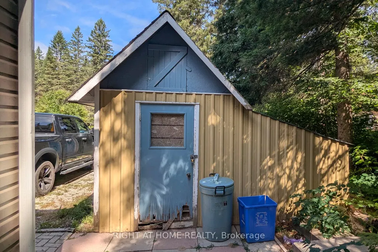
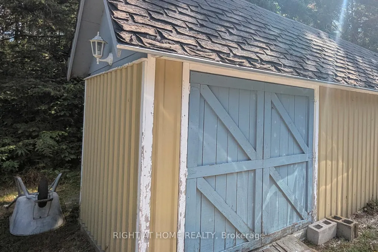
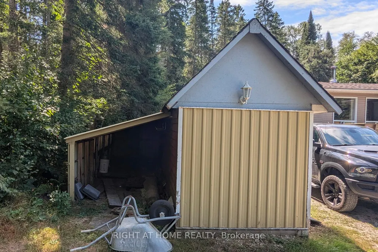
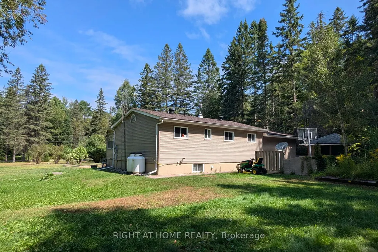
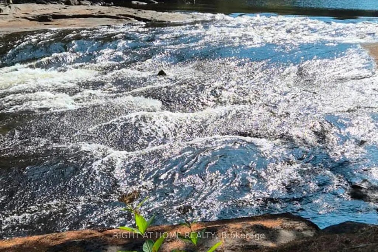
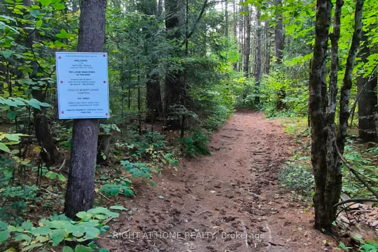
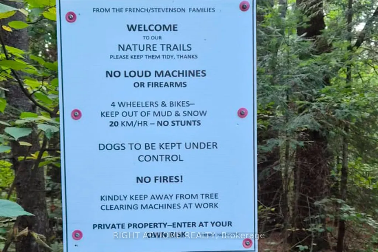
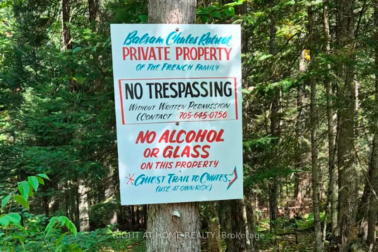
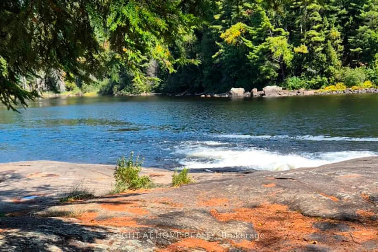
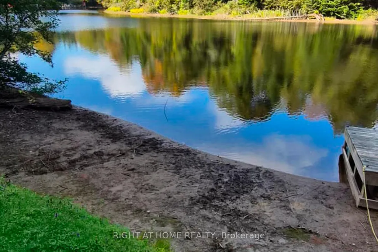
Welcome to Balsam Chutes! Just a short walk to the Chutes and the Muskoka River, this 3-bedroom, 2-bath detached home offers the perfect setting for swimming, fishing, outdoor adventures, and peaceful year-round living. Situated on a large, level 100' x 289' lot in one of Muskoka's most desirable communities, the property is ready to enjoy or offers an excellent opportunity to customize and make it your own. The main floor features a warm wood-burning stove and an open-concept living and dining area, creating a comfortable space for family gatherings and entertaining. The lower level offers a propane fireplace and flexible additional living space that could serve as a recreation room, home office, or combination of both. An oversized attached garage, along with two additional outbuildings, provides plenty of storage and workspace for hobbies, recreational equipment, and projects. Outside, the expansive grounds offers plenty of space to enjoy the outdoors, with a park-like setting ideal for BBQs, entertaining, gardening, or simply relaxing and taking in the natural surroundings. Nearby trails, while privately owned, are open for resident use and offer opportunities for hiking, snowmobiling, and ATV adventures (see photos for posted signage).Enjoy an easy stroll to the Muskoka River or Balsam Chutes for a refreshing swim, fishing, or simply the peaceful sound of rushing water. This is a wonderful opportunity to create your own Muskoka retreat in a tranquil and sought-after community.
| Price History | |
|---|---|
| 8/21/2026 | Listed $487,500 |
| 8/24/2026 | 3$473,500 |
General Features
| Sewer | Septic |
|---|---|
| Cooling | Window Unit(s) |
| Roof | Asphalt Shingle |
| Architectural Style | Bungalow |
| Pool Features | None |
| Construction Materials | Vinyl Siding |
| Heater Type | Forced Air |
| Parking Spaces | 5 |
| Topography | Level |
| Property Subtype | Detached |
| Tax Year | 2025 |
| Lot Depth | 289.0 |
| County | Muskoka |
| New Construction | No |
| Property Type | Residential Freehold |
| Attached Garage | No |
| Facing Direction | South |
| Garage Y/N | Yes |
| Other Structures | Garden Shed,Out Buildings |
| Total Rooms | 12 |
| Status | Price Change |
| City | Huntsville |
| Senior Community Y/N | No |
| Lot Size Units | Feet |
| Property Attached Y/N | Yes |
| Tax Annual Amount | 2697.0 |
| Standard Status | Active |
| Occupancy Type | Tenant |
| Legal Description | PCL 23666 SEC MUSKOKA; LT 22 PL M470 STEPHENSON; HUNTSVILLE ; THE DISTRICT MUNICIPALITY OF MUSKOKA |
Interior Features
| Interior Amenities | Primary Bedroom - Main Floor,Water Heater Owned,Sump Pump |
|---|---|
| Basement | Separate Entrance,Finished |
| Fireplace Features | Wood Stove,Propane |
| Heat Source | Propane |
| Basement (Y/N) | No |
| Air Conditioning Y/N | Yes |
| Heating Y/N | Yes |
| Fireplace Y/N | Yes |
| Total Bedrooms | 3 |
| Elevator? | No |
| Total Baths | 2 |
| Bedrooms | 3 |
| Living Area Range | 700-1100 |
Exterior Features
| Waterfront | None |
|---|---|
| Parking Features | Other,Inside Entry |
| Water Source | Dug Well |
| Total Parking | 6.0 |
| Garage Type | Attached |
| Foundation Details | Block |
| Spa | No |
| Lot Size Source | Other |
| Waterfront Y/N | No |
| Covered Spaces | 1.0 |
Amenities
- Views
- New Construction
- Adult 55+
- Lease To Own
- No Strata Fees
- Furnished
- Primary On Main
- Air Conditioning
- Seller Finance
- Green
- Fixer Upper
- Horse
- Golf
- Fireplace
- Deck
- Garage
- Basement
- Pool
Property vs Single Family Average in P0B 1L0
Price
Taxes
Visits
 Toronto Real Estate Board (TRREB); All information deemed reliable but not guaranteed. All properties are subject to prior sale, change or withdrawal. Neither listing broker(s) or information provider(s) shall be responsible for any typographical errors, misinformation, misprints and shall be held totally harmless. Listing(s) information is provided for consumer's personal, non-commercial use and may not be used for any purpose other than to identify prospective properties consumers may be interested
 All information deemed reliable but not guaranteed. All properties are subject to prior sale, change or withdrawal. Neither listing broker(s) or information provider(s) shall be responsible for any typographical errors, misinformation, misprints and shall be held totally harmless. Listing(s) information is provided for consumer's personal, non-commercial use and may not be used for any purpose other than to identify prospective properties consumers may be interested in purchasing. The data relating
 All information deemed reliable but not guaranteed. All properties are subject to prior sale, change or withdrawal. Neither listing broker(s) or information provider(s) shall be responsible for any typographical errors, misinformation, misprints and shall be held totally harmless. Listing(s) information is provided for consumer's personal, non-commercial use and may not be used for any purpose other than to identify prospective properties consumers may be interested in purchasing. The data relating