





Address
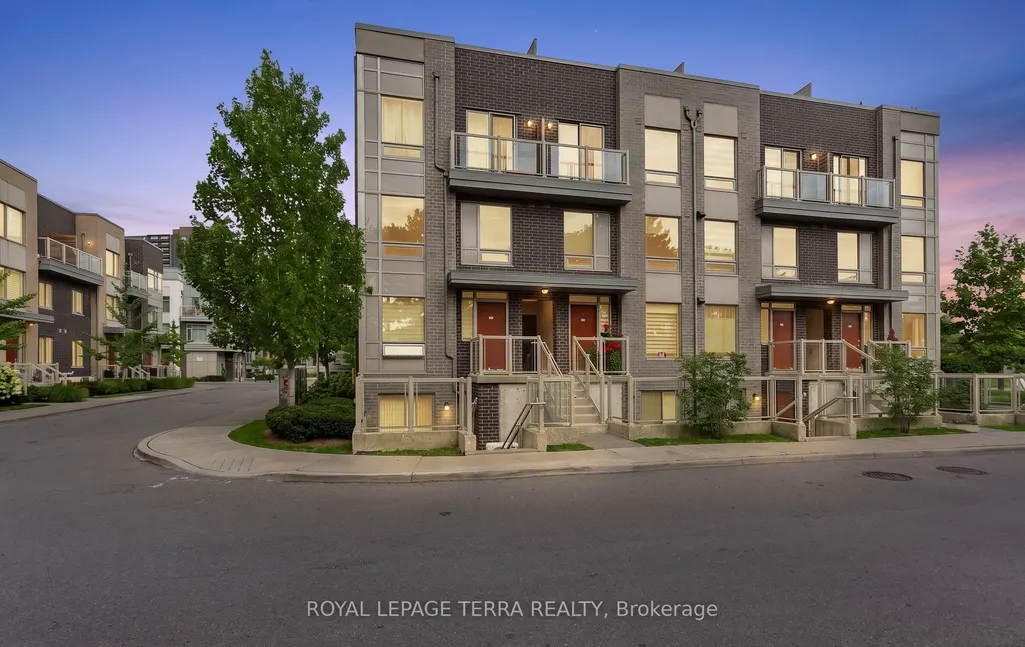
3 Applewood Lane # 101, Toronto, ON
Price
$ 599,000
Property Attributes
- MLS#W13774724
- TypeCondos
- Listing Status New
- CityToronto
- AreaEtobicoke West Mall
- NeighbourhoodEtobicoke West Mall
- Postal CodeM9C 0C1
- StyleStacked Townhouse
- Taxes$ 2816
- Price$ 599,000
- Bedrooms2
- Full Bathrooms1
- Half Bathrooms0
- Sqr Footage700-799
Data Source:
Toronto Real Estate Board (TRREB)
Property Description
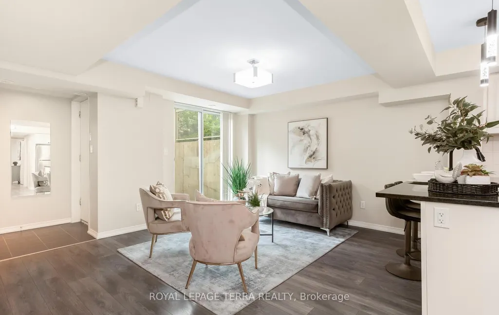
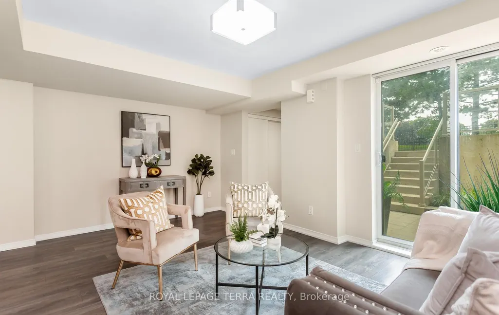
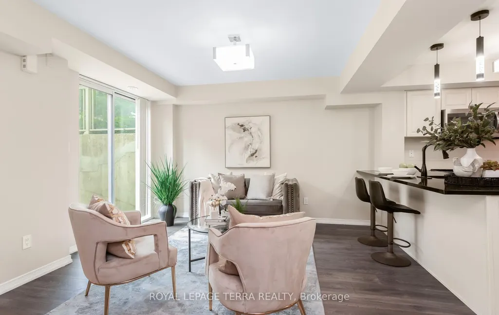
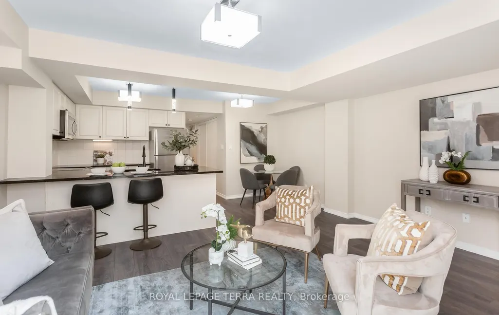
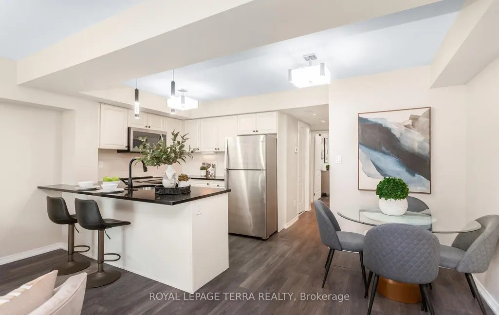
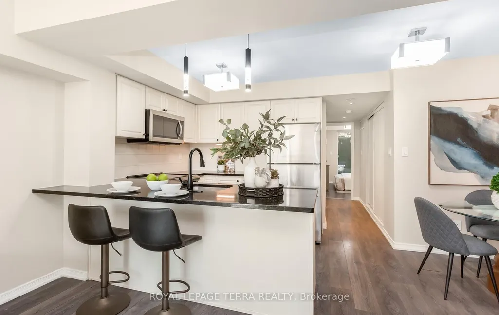
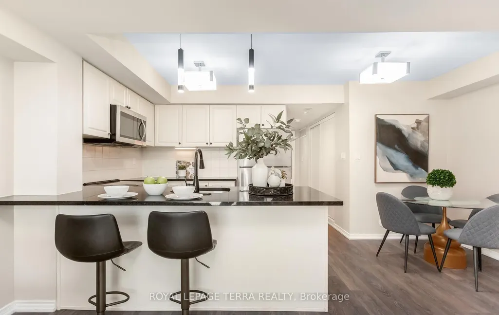
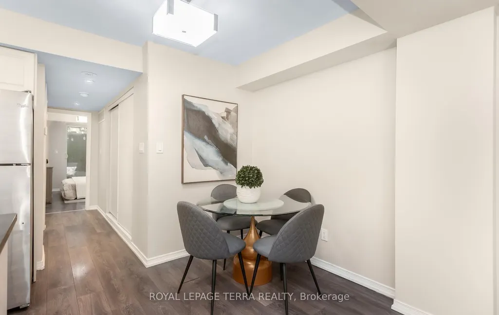
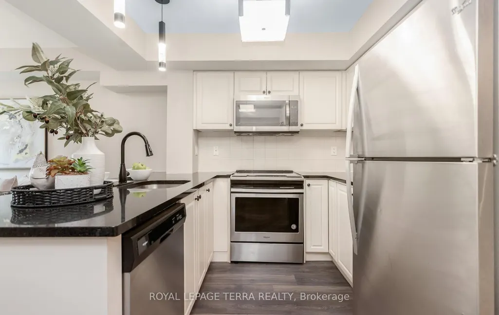
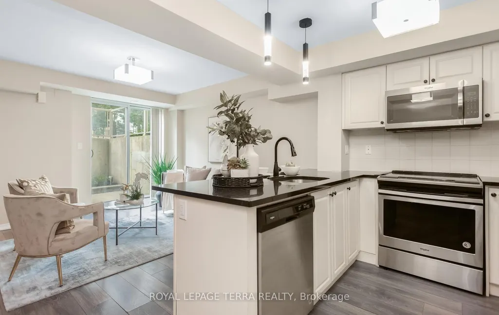
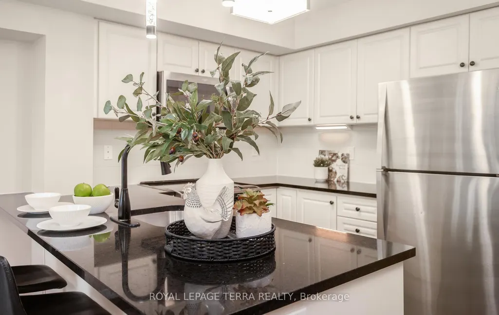
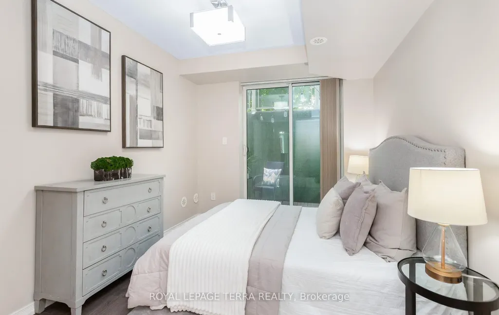
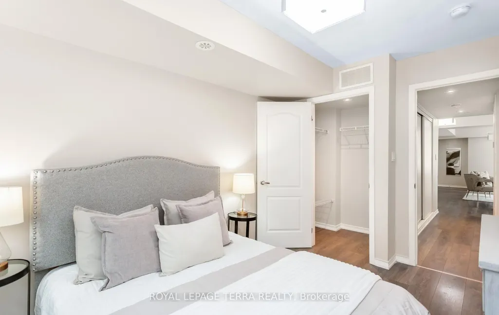
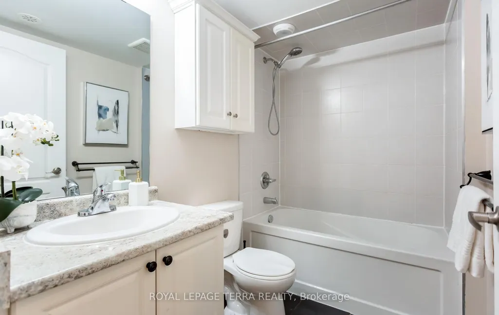
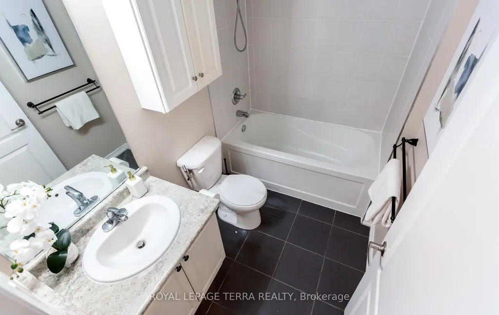
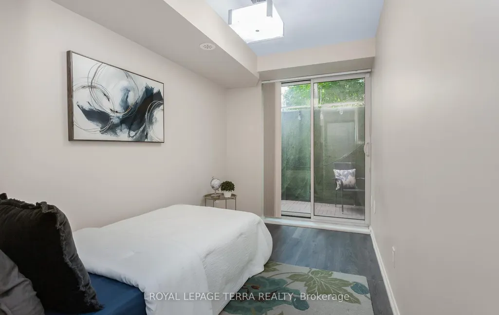
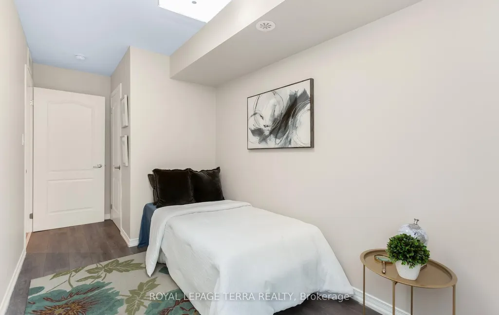
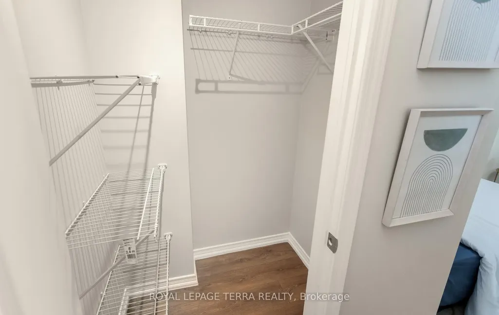
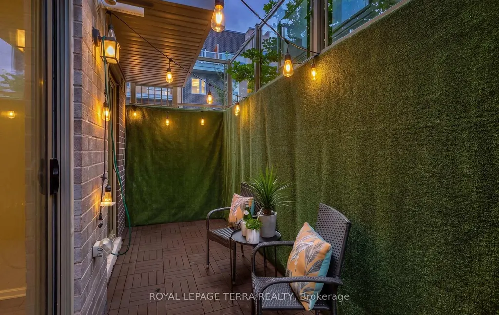
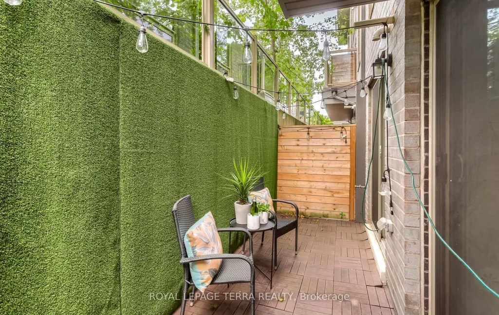
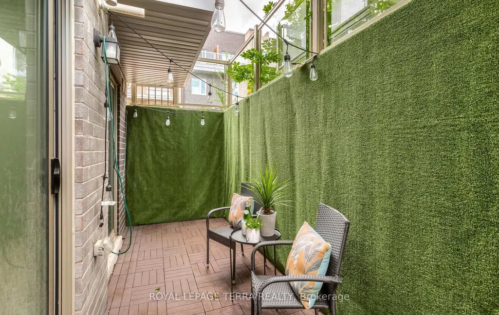
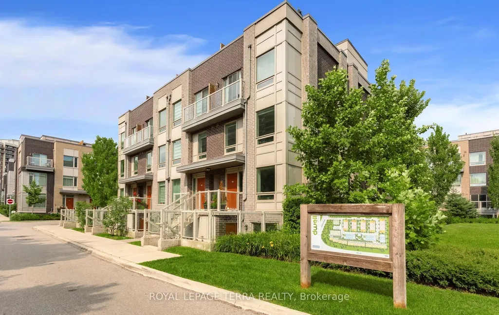
Rarely offered 2-bedroom condo townhome in the heart of Etobicoke with modern upgrades, bright living spaces & unbeatable convenience. The main level showcases open concept living with Eat-In Kitchen, well appointed with white cabinets, granite counters & stainless steel appliances makes this a dream kitchen to cook in. Some of the great features include; functional sized bedrooms ,with ample closet space, engineered plank laminate floors, upgraded light fixtures and smooth ceilings throughout, En-suite laundry & private terrace in rear with access from both bedrooms.Courtyard outside your front door with underground parking spot & a storage locker make this a perfect blend between living in a condo and house.**EXTRAS** Located with easy access to the airport, major highways, downtown, transit, Sherway Gardens, grocery stores, and parks, this townhome offers the ultimate in modern living.1 Parking, 1 Locker for extra storage .
| Price History | |
|---|---|
| 9/11/2026 | Listed $599,000 |
General Features
| Cooling | Central Air |
|---|---|
| HOA Fee | 238.88 |
| Association Fee Includes | Parking Included,Common Elements Included |
| Architectural Style | Stacked Townhouse |
| Construction Materials | Brick,Other |
| Pets Allowed | Yes-with Restrictions |
| Heater Type | Forced Air |
| Parking Spaces | 1 |
| Unit Number | 101 |
| Property Subtype | Condo Townhouse |
| Tax Year | 2026 |
| PropertyFeatures | Public Transit,School,Other |
| Exposure | West |
| County | Toronto |
| New Construction | No |
| Property Type | Residential Condo & Other |
| Attached Garage | No |
| Garage Y/N | Yes |
| Status | New |
| City | Toronto W08 |
| Association Name | TSCP |
| Senior Community Y/N | No |
| Property Attached Y/N | No |
| Tax Annual Amount | 2816.03 |
| Virtual Tour | https://tours.myvirtualhome.ca/public/vtour/display/2399850?idx=1#!/ |
| Standard Status | Active |
| Occupancy Type | Vacant |
Interior Features
| Interior Amenities | Carpet Free,Primary Bedroom - Main Floor,Other,Storage Area Lockers |
|---|---|
| Basement | None |
| Heat Source | Gas |
| Basement (Y/N) | No |
| Air Conditioning Y/N | Yes |
| Heating Y/N | Yes |
| Fireplace Y/N | No |
| Laundry Features | Inside |
| Total Bedrooms | 2 |
| Elevator? | No |
| Total Baths | 1 |
| Bedrooms | 2 |
| Living Area Range | 700-799 |
Exterior Features
| Parking Features | Underground |
|---|---|
| Total Parking | 1.0 |
| Garage Type | Underground |
| Spa | No |
| Waterfront Y/N | No |
| Covered Spaces | 1.0 |
Amenities
- Views
- New Construction
- Adult 55+
- Lease To Own
- No Strata Fees
- Furnished
- Pets
- Primary On Main
- Air Conditioning
- Seller Finance
- Green
- Fixer Upper
- Horse
- Golf
- Fireplace
- Deck
- Garage
- Basement
- Pool
Property vs Condos Average in M9C 0C1
Price
Taxes
Visits
 Toronto Real Estate Board (TRREB); All information deemed reliable but not guaranteed. All properties are subject to prior sale, change or withdrawal. Neither listing broker(s) or information provider(s) shall be responsible for any typographical errors, misinformation, misprints and shall be held totally harmless. Listing(s) information is provided for consumer's personal, non-commercial use and may not be used for any purpose other than to identify prospective properties consumers may be interested
 All information deemed reliable but not guaranteed. All properties are subject to prior sale, change or withdrawal. Neither listing broker(s) or information provider(s) shall be responsible for any typographical errors, misinformation, misprints and shall be held totally harmless. Listing(s) information is provided for consumer's personal, non-commercial use and may not be used for any purpose other than to identify prospective properties consumers may be interested in purchasing. The data relating
 All information deemed reliable but not guaranteed. All properties are subject to prior sale, change or withdrawal. Neither listing broker(s) or information provider(s) shall be responsible for any typographical errors, misinformation, misprints and shall be held totally harmless. Listing(s) information is provided for consumer's personal, non-commercial use and may not be used for any purpose other than to identify prospective properties consumers may be interested in purchasing. The data relating