



Address
415 Dougall Avenue, Caledon, ON
Price
$ 730,000
Property Attributes
- MLS#W13654744
- TypeTownhouse
- Listing Status Price Change
- CityCaledon
- AreaRural Caledon
- NeighbourhoodRural Caledon
- Postal CodeL7C 2E9
- Style3-Storey
- Price$ 730,000
- Bedrooms3
- Full Bathrooms3
- Half Bathrooms0
- Sqr Footage1500-2000
Data Source:
Toronto Real Estate Board (TRREB)
Property Description
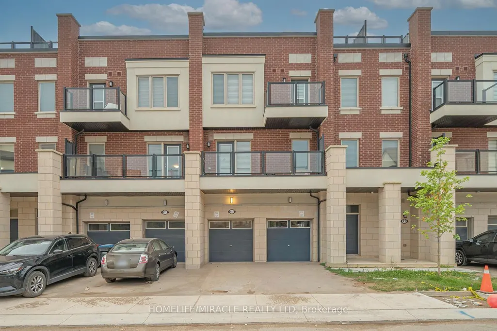
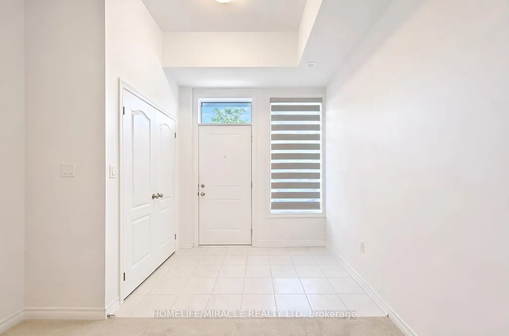
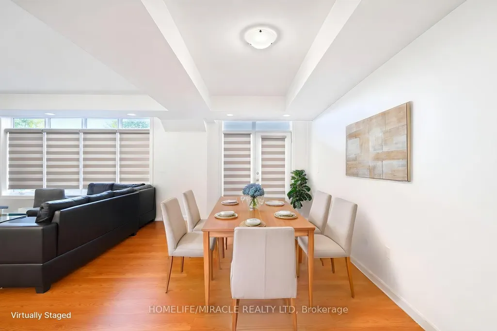
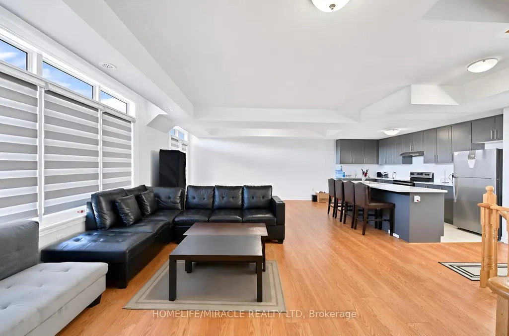
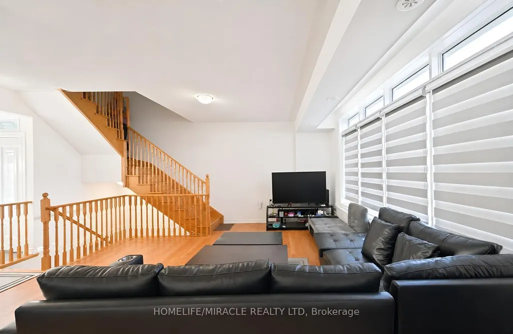
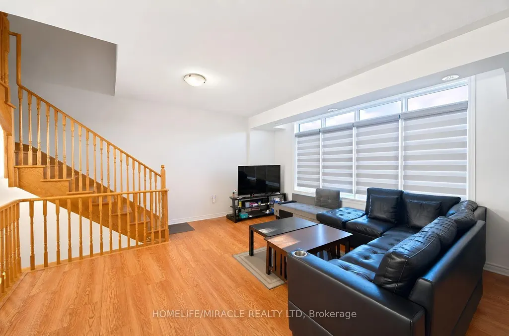
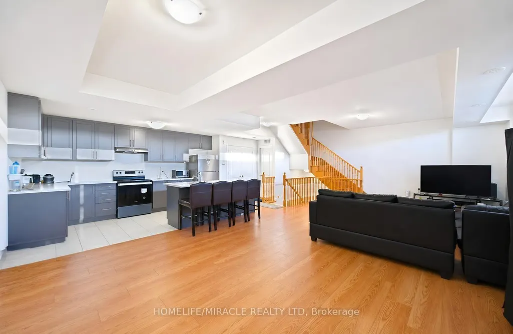
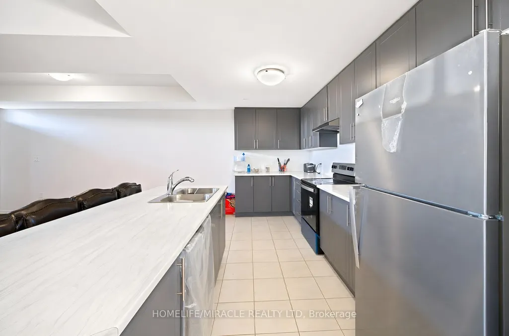
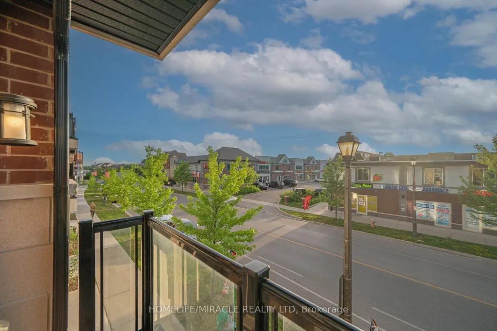
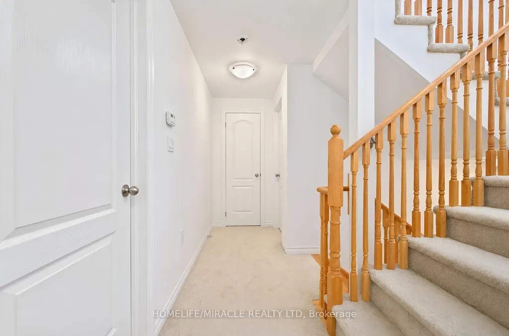
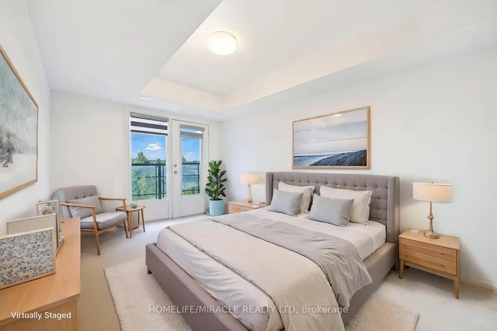
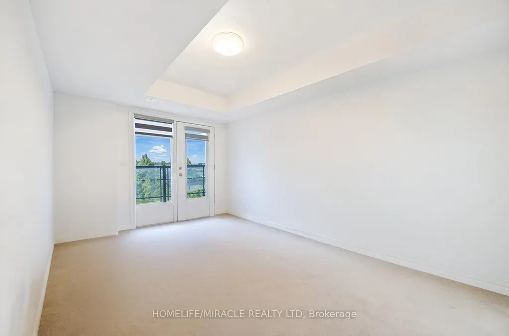
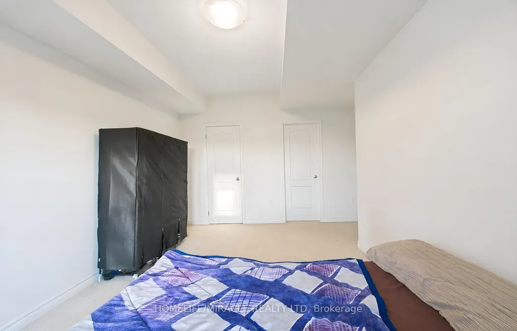
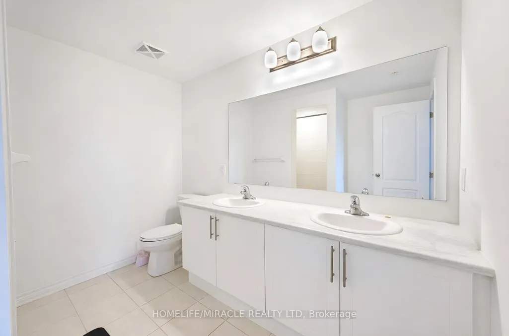
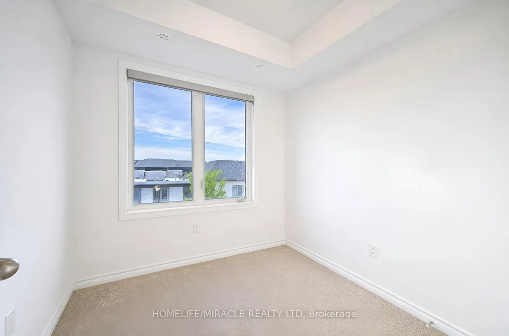
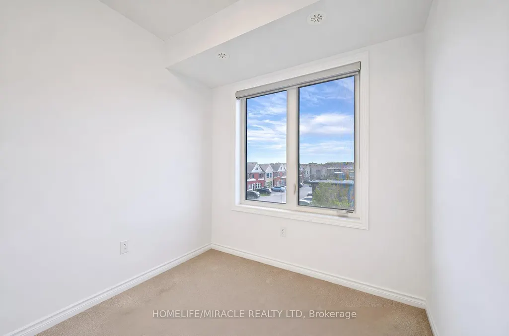
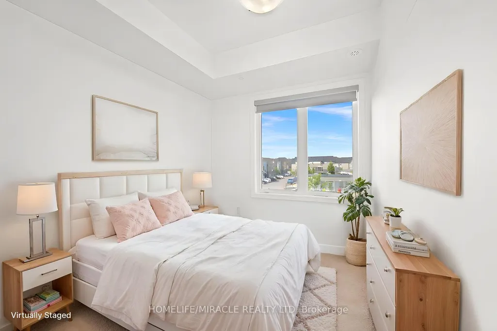
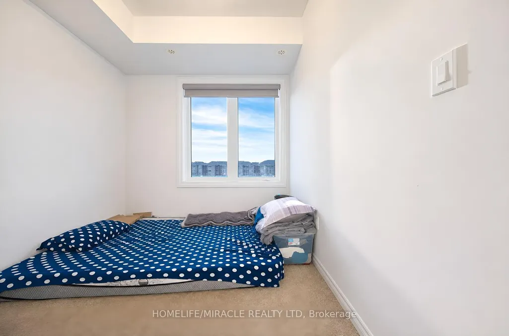
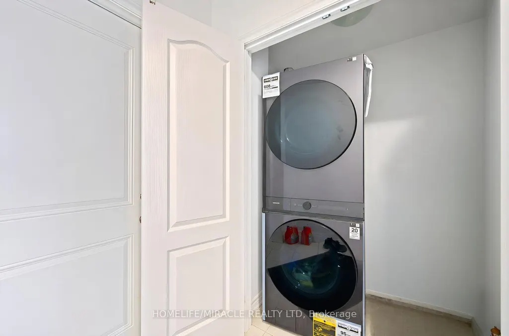
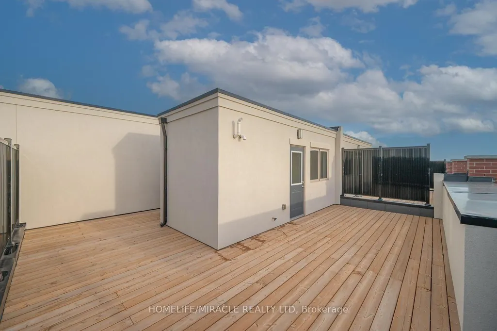
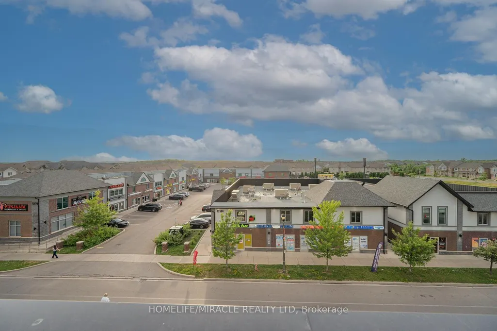
Better Than New - Southfields Village Executive Townhome! Just 1 year young, this beautifully upgraded 3-storey executive townhouse offers approx. 1,941 sq ft of living space plus a rare private 536 sq ft terrace ideal for entertaining or unwinding under the stars. Situated in one of Caledon's most sought-after communities, directly across from Southfields Community Centre & skate park, and steps to everyday amenities. A ceramic-tiled foyer opens to a bright, open-concept great room & dining area, walking out to a main-level balcony perfect for morning coffee or evening breezes. The chef-inspired kitchen features stainless steel appliances, a large Centre island with breakfast bar, ample cabinetry, and generous counter space. Main-floor powder room adds everyday convenience. Upstairs, the spacious primary retreat boasts a large window, private balcony & a spa-like 4-piece ensuite. Two additional generously sized bedrooms share an upgraded bath with frameless glass shower. Second-level laundry, thoughtful upgrades throughout, and a fully private terrace for summer BBQs & gatherings elevate everyday living. 1-car garage driveway parking (2 total).Unbeatable location: steps to plaza, grocery, pharmacy & restaurants; walking distance to top-rated Southfields Village PS, Bonnie glen Farm Park & Etobicoke Creek Trails; minutes to the new Mega Gym; on a convenient bus route. A rare opportunity to own a nearly-new home with premium outdoor space in a thriving, family-friendly community. Don't miss it! Pictures are virtually staged.
| Price History | |
|---|---|
| 8/8/2026 | Listed $670,000 |
General Features
| Sewer | Sewer |
|---|---|
| Cooling | Central Air |
| Roof | Other |
| Architectural Style | 3-Storey |
| Pool Features | None |
| Construction Materials | Brick,Stone |
| Heater Type | Forced Air |
| Parking Spaces | 1 |
| Property Subtype | Att/Row/Townhouse |
| Tax Year | 2025 |
| Lot Depth | 0.0 |
| PropertyFeatures | Library,Park,Place Of Worship,Public Transit,Rec./Commun.Centre,School |
| County | Peel |
| New Construction | No |
| Property Type | Residential Freehold |
| Attached Garage | No |
| Facing Direction | South |
| Garage Y/N | Yes |
| Status | Price Change |
| City | Caledon |
| Senior Community Y/N | No |
| Lot Size Units | Feet |
| Property Attached Y/N | No |
| Tax Annual Amount | 0.0 |
| Standard Status | Active |
| Occupancy Type | Tenant |
| Legal Description | UNIT 15,LEVEL 1,PEEL STANDARD CONDOMINIUM PLAN NO. 1185 AND ITS APPURTENANT INTEREST SUBJECT TO AND TOGETHER WITH EASEMENTS AS SET OUT IN SCHEDULE A AS IN PR4467608 TOWN OF CALEDON |
Interior Features
| Interior Amenities | Built-In Oven,Countertop Range,Separate Heating Controls |
|---|---|
| Basement | None |
| Heat Source | Gas |
| Basement (Y/N) | No |
| Air Conditioning Y/N | Yes |
| Heating Y/N | Yes |
| Fireplace Y/N | No |
| Total Bedrooms | 3 |
| Elevator? | No |
| Total Baths | 3 |
| Bedrooms | 3 |
| Living Area Range | 1500-2000 |
Exterior Features
| Parking Features | Private |
|---|---|
| Total Parking | 2.0 |
| Garage Type | Built-In |
| Foundation Details | Concrete |
| Spa | No |
| Lot Size Source | MPAC |
| Waterfront Y/N | No |
| Covered Spaces | 1.0 |
Amenities
- Views
- New Construction
- Adult 55+
- Lease To Own
- No Strata Fees
- Furnished
- Pets
- Primary On Main
- Air Conditioning
- Seller Finance
- Green
- Fixer Upper
- Horse
- Golf
- Fireplace
- Deck
- Garage
- Basement
- Pool
Property vs Townhouse Average in L7C 2E9
Price
Visits
 Toronto Real Estate Board (TRREB); All information deemed reliable but not guaranteed. All properties are subject to prior sale, change or withdrawal. Neither listing broker(s) or information provider(s) shall be responsible for any typographical errors, misinformation, misprints and shall be held totally harmless. Listing(s) information is provided for consumer's personal, non-commercial use and may not be used for any purpose other than to identify prospective properties consumers may be interested
 All information deemed reliable but not guaranteed. All properties are subject to prior sale, change or withdrawal. Neither listing broker(s) or information provider(s) shall be responsible for any typographical errors, misinformation, misprints and shall be held totally harmless. Listing(s) information is provided for consumer's personal, non-commercial use and may not be used for any purpose other than to identify prospective properties consumers may be interested in purchasing. The data relating
 All information deemed reliable but not guaranteed. All properties are subject to prior sale, change or withdrawal. Neither listing broker(s) or information provider(s) shall be responsible for any typographical errors, misinformation, misprints and shall be held totally harmless. Listing(s) information is provided for consumer's personal, non-commercial use and may not be used for any purpose other than to identify prospective properties consumers may be interested in purchasing. The data relating