









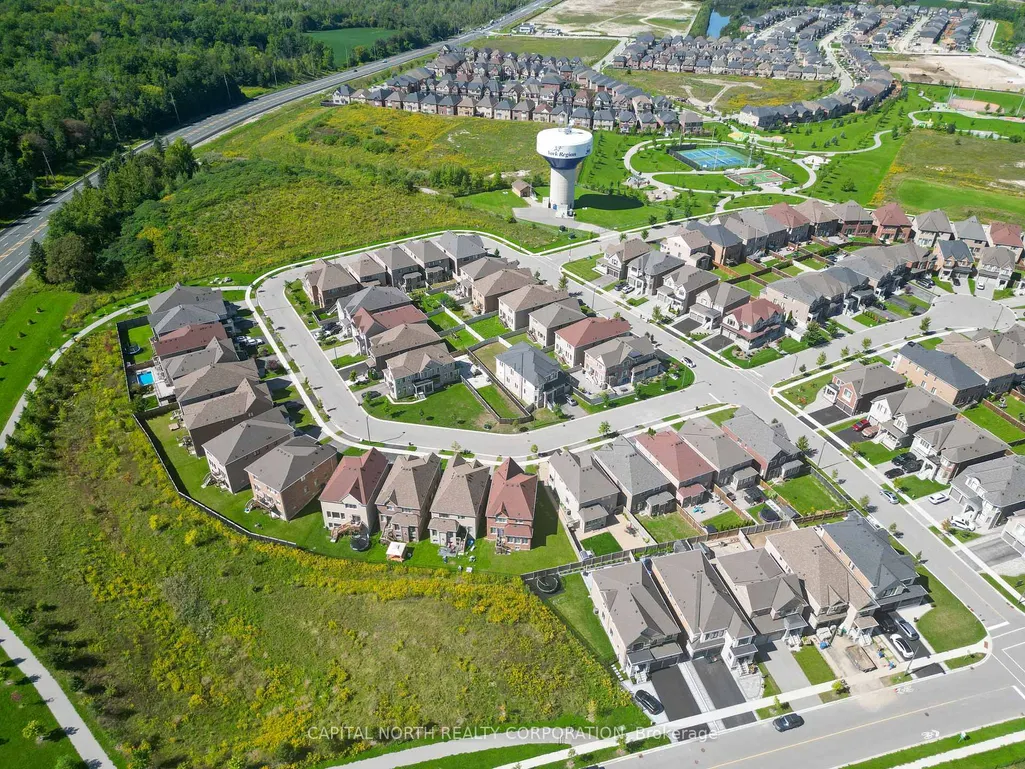
Address
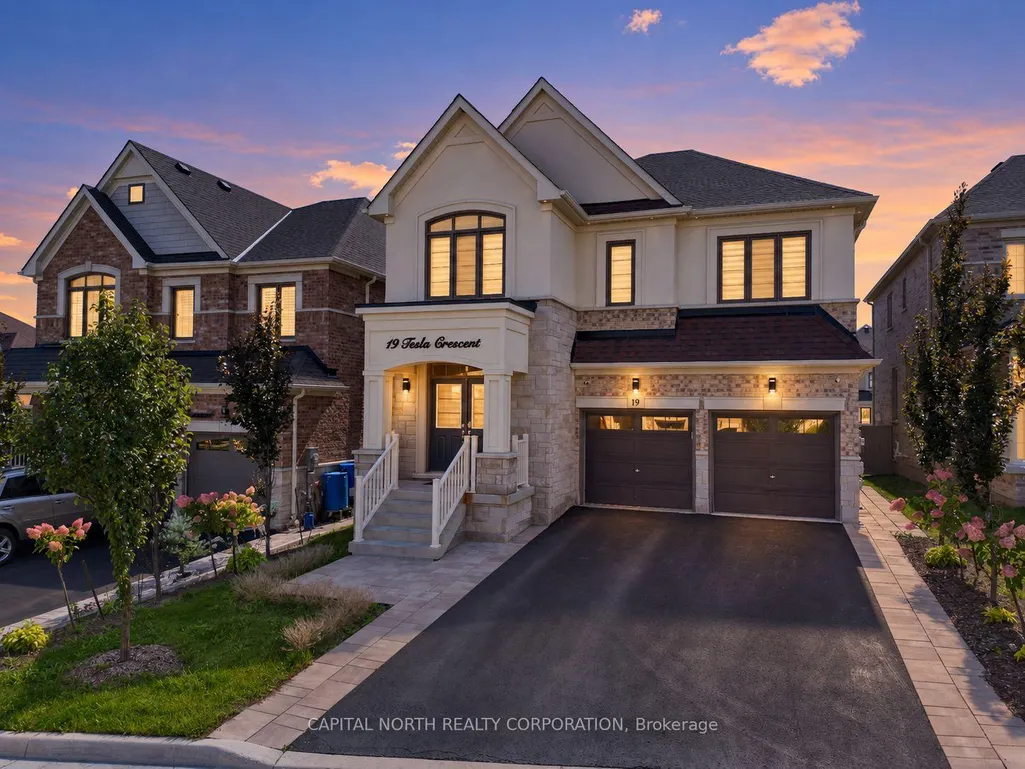
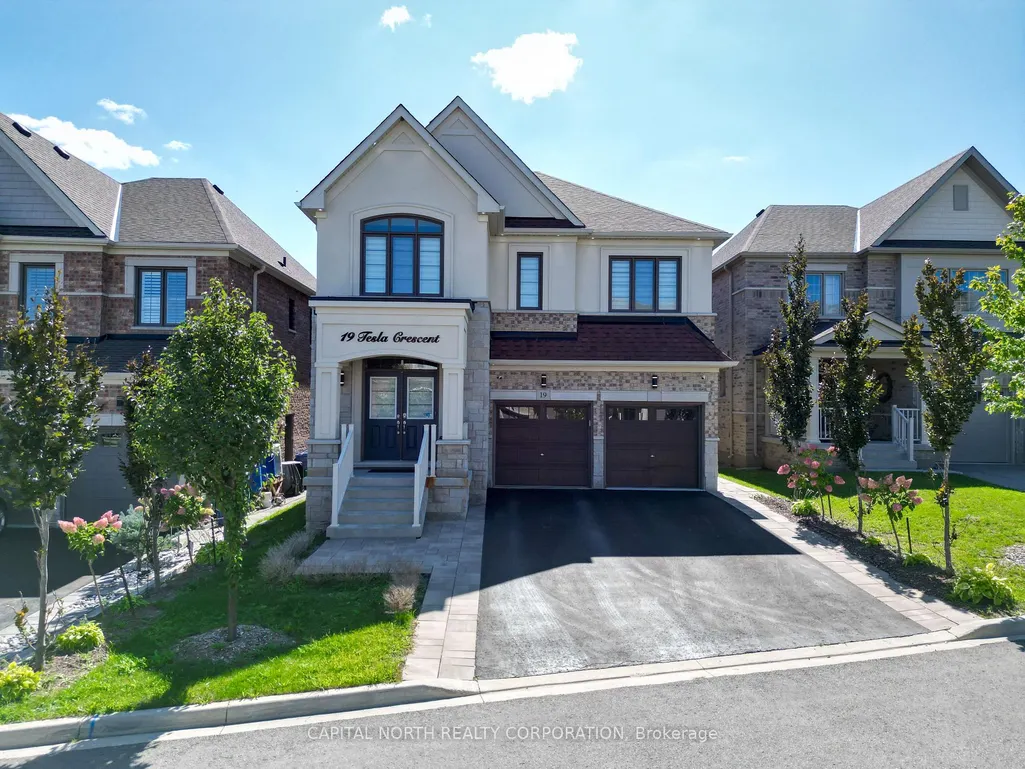
19 Tesla Crescent, East Gwillimbury, ON
Price
$ 1,499,999
Property Attributes
- MLS#N13786538
- TypeSingle Family
- Listing Status New
- CityEast Gwillimbury
- AreaHolland Landing
- NeighbourhoodHolland Landing
- Postal CodeL9N 1G5
- Style2-Storey
- Taxes$ 6978
- Price$ 1,499,999
- Bedrooms6
- Full Bathrooms6
- Half Bathrooms0
- Sqr Footage3000-3500
Data Source:
Toronto Real Estate Board (TRREB)
Property Description
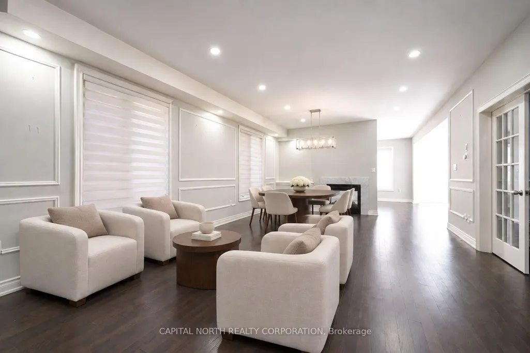
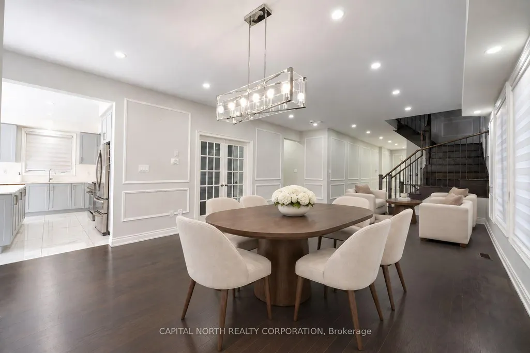
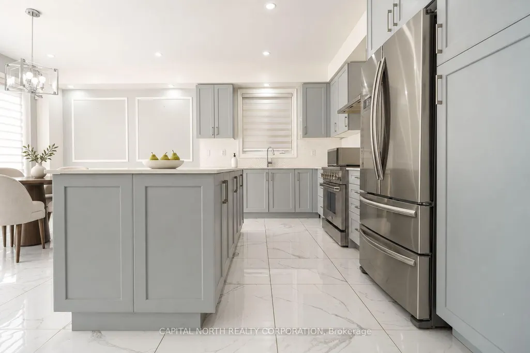
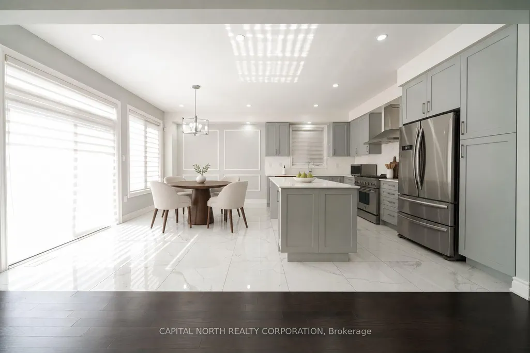
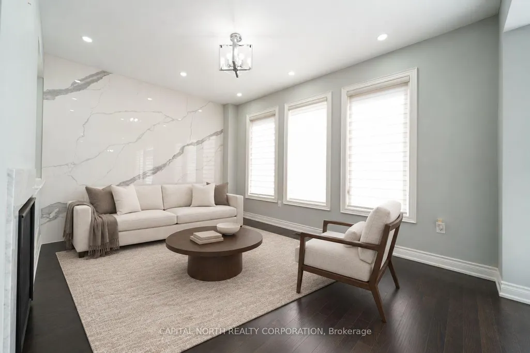
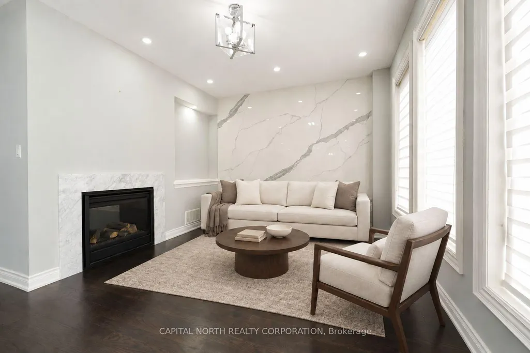
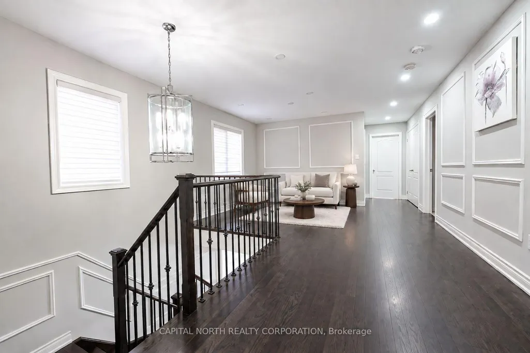
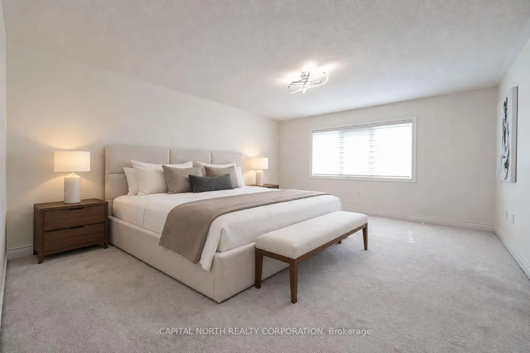
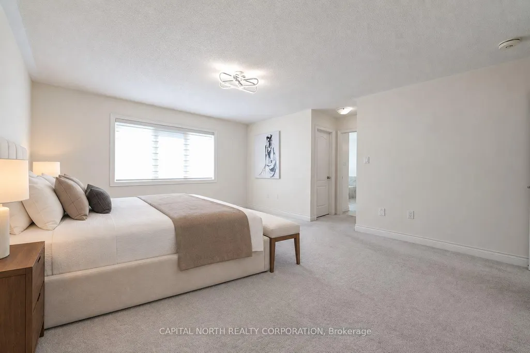
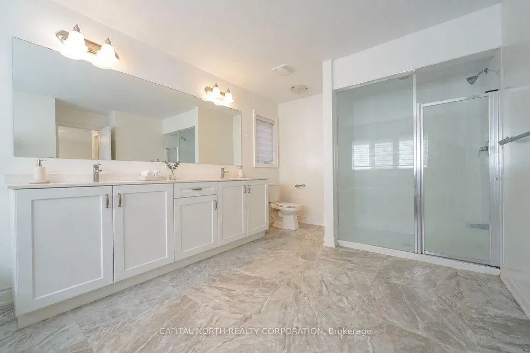
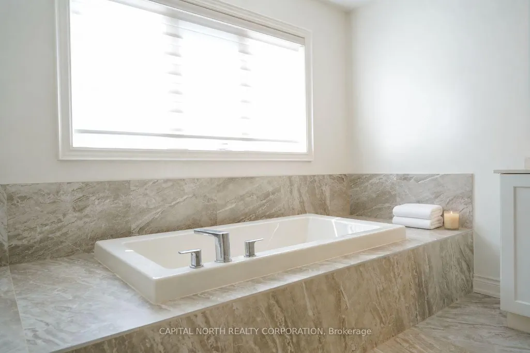
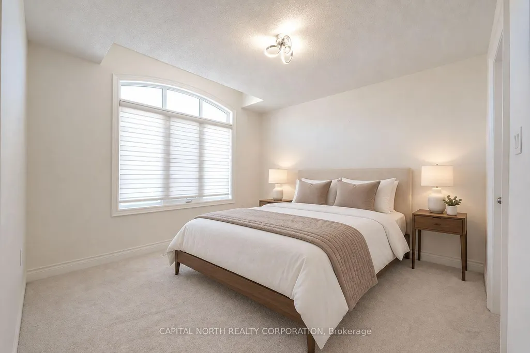
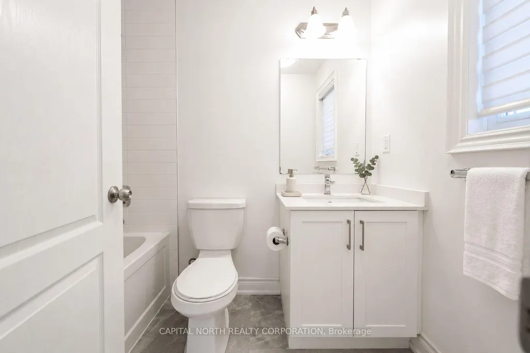
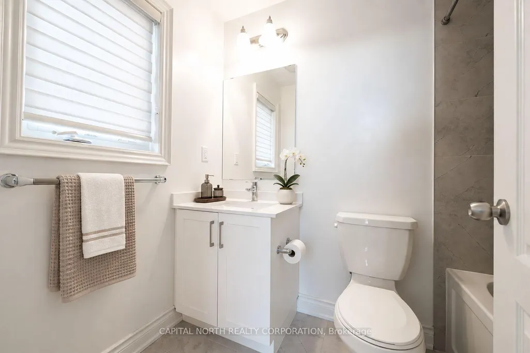
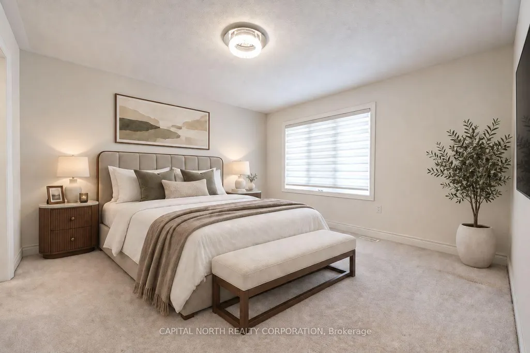
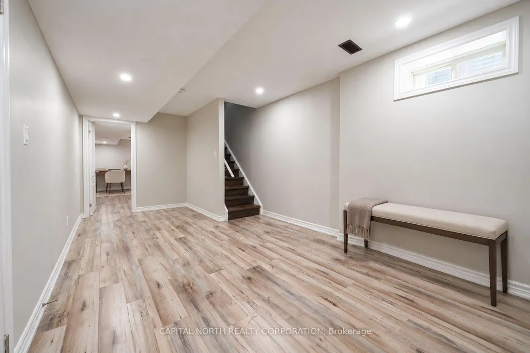
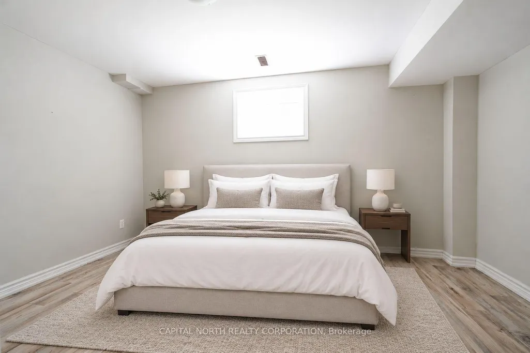
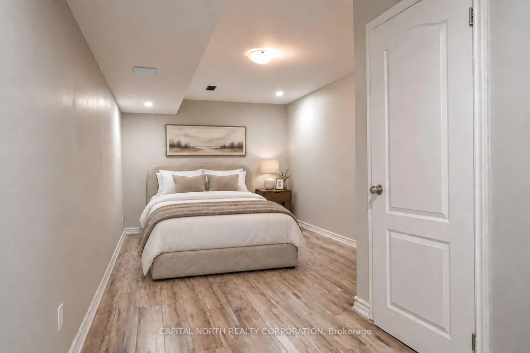
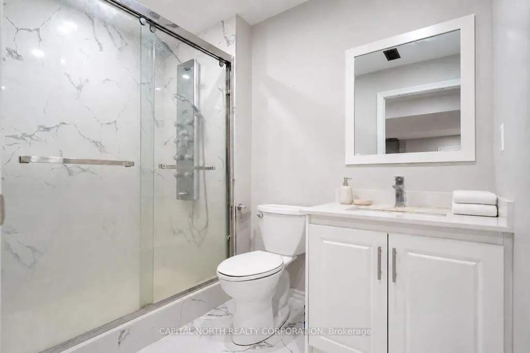
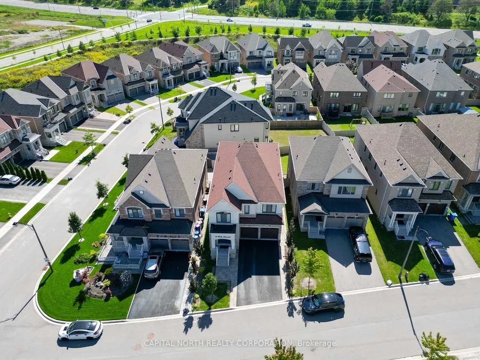
Step into pure executive luxury at 19 Tesla Crescent, offering nearly 5,000 sq. ft. of exquisitely finished total living space with model-home refinement. The main floor showcases rich hardwood and polished porcelain flooring, a family room with a custom feature wall and double-sided fireplace, and a chef's kitchen equipped with a large center island, quartz countertops, and marble backsplash. Upstairs, discover four spacious bedrooms-each featuring its own private ensuite bathroom-plus a versatile second-floor loft ideal for a home office or retreat. The fully finished basement apartment includes two additional bedrooms and its own kitchen, offering ideal potential for an in-law suite or secondary income. Superbly located in a sought-after Holland Landing neighborhood close to all key amenities, parks, transit, and prestigious private schools including Pickering College and St. Andrew's College.
| Price History | |
|---|---|
| 9/15/2026 | Listed $1,499,999 |
General Features
| Sewer | Sewer |
|---|---|
| Cooling | Central Air |
| Roof | Shingles |
| Architectural Style | 2-Storey |
| Pool Features | None |
| Construction Materials | Brick,Stucco (Plaster) |
| Heater Type | Forced Air |
| Parking Spaces | 4 |
| Property Subtype | Detached |
| Tax Year | 2026 |
| Lot Depth | 107.14 |
| PropertyFeatures | Golf,Greenbelt/Conservation,Hospital,Park,School |
| County | York |
| New Construction | No |
| Property Type | Residential Freehold |
| Attached Garage | No |
| Facing Direction | West |
| Garage Y/N | Yes |
| Status | New |
| City | East Gwillimbury |
| Senior Community Y/N | No |
| Lot Size Units | Feet |
| Property Attached Y/N | No |
| Tax Annual Amount | 6978.53 |
| Standard Status | Active |
| Occupancy Type | Vacant |
| Legal Description | LOT 226,PLAN 65M4581 SUBJECT TO AN EASEMENT IN GROSS AS IN YR2741110 SUBJECT TO AN EASEMENT FOR ENTRY AS IN YR2784018 TOWN OF EAST GWILLIMBURY |
Interior Features
| Interior Amenities | Auto Garage Door Remote,Central Vacuum,In-Law Suite |
|---|---|
| Basement | Apartment,Finished,Separate Entrance |
| Fireplace Features | Electric,Family Room |
| Heat Source | Gas |
| Basement (Y/N) | No |
| Air Conditioning Y/N | Yes |
| Heating Y/N | Yes |
| Fireplace Y/N | Yes |
| Total Bedrooms | 6 |
| Elevator? | No |
| Total Baths | 6 |
| Bedrooms | 4+2 |
| Living Area Range | 3000-3500 |
Exterior Features
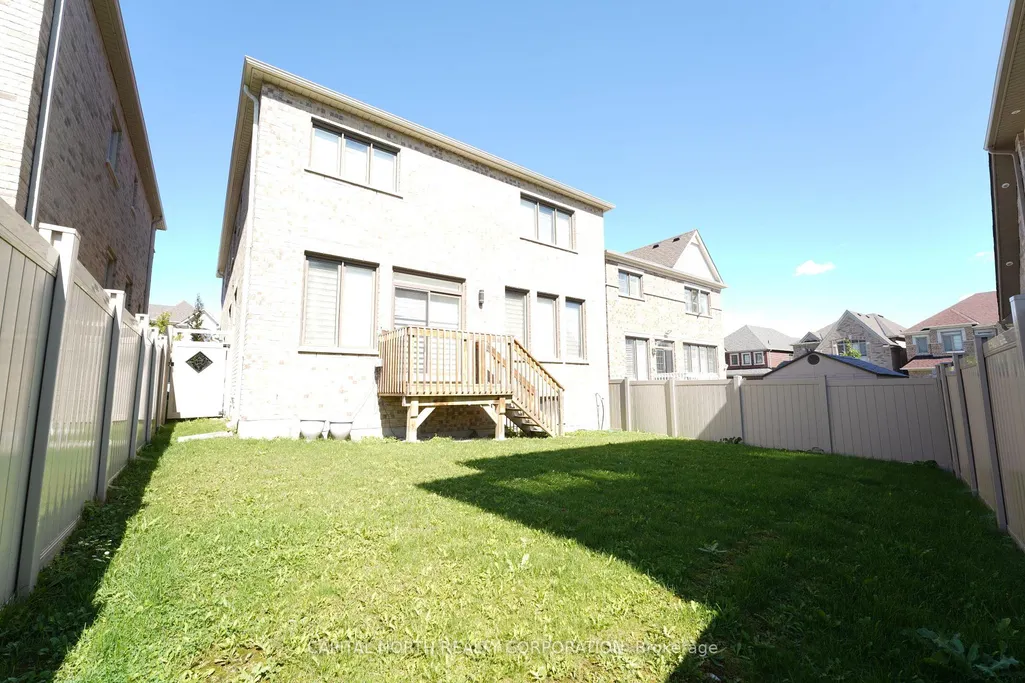
| Exterior Amenities | Deck,Lawn Sprinkler System,Lighting |
|---|---|
| Parking Features | Private Double |
| Total Parking | 6.0 |
| Garage Type | Built-In |
| Foundation Details | Concrete |
| Spa | No |
| Lot Size Source | GeoWarehouse |
| Waterfront Y/N | No |
| Covered Spaces | 2.0 |
Amenities
- Views
- New Construction
- Adult 55+
- Lease To Own
- No Strata Fees
- Furnished
- Primary On Main
- Air Conditioning
- Seller Finance
- Green
- Fixer Upper
- Horse
- Golf
- Fireplace
- Deck
- Garage
- Basement
- Pool
Property vs Single Family Average in L9N 1G5
Price
Taxes
Visits
 Toronto Real Estate Board (TRREB); All information deemed reliable but not guaranteed. All properties are subject to prior sale, change or withdrawal. Neither listing broker(s) or information provider(s) shall be responsible for any typographical errors, misinformation, misprints and shall be held totally harmless. Listing(s) information is provided for consumer's personal, non-commercial use and may not be used for any purpose other than to identify prospective properties consumers may be interested
 All information deemed reliable but not guaranteed. All properties are subject to prior sale, change or withdrawal. Neither listing broker(s) or information provider(s) shall be responsible for any typographical errors, misinformation, misprints and shall be held totally harmless. Listing(s) information is provided for consumer's personal, non-commercial use and may not be used for any purpose other than to identify prospective properties consumers may be interested in purchasing. The data relating
 All information deemed reliable but not guaranteed. All properties are subject to prior sale, change or withdrawal. Neither listing broker(s) or information provider(s) shall be responsible for any typographical errors, misinformation, misprints and shall be held totally harmless. Listing(s) information is provided for consumer's personal, non-commercial use and may not be used for any purpose other than to identify prospective properties consumers may be interested in purchasing. The data relating