





Address
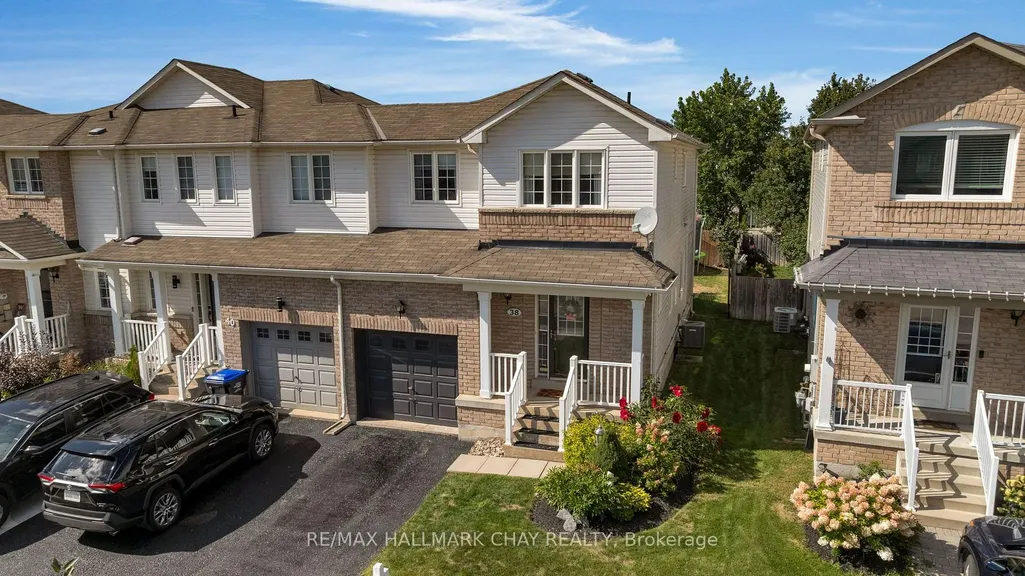
38 Admiral Crescent, Essa, ON
Price
$ 600,000
Property Attributes
- MLS#N13725410
- TypeTownhouse
- Listing Status New
- CityEssa
- AreaAngus
- NeighbourhoodAngus
- Postal CodeL3W 0E5
- Style2-Storey
- Taxes$ 2214
- Price$ 600,000
- Bedrooms3
- Full Bathrooms3
- Half Bathrooms0
- Sqr Footage1100-1500
- Lot Size0.25 Acres
Data Source:
Toronto Real Estate Board (TRREB)
Property Description
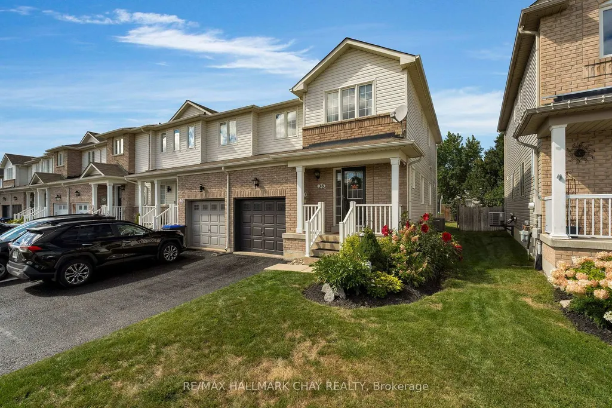
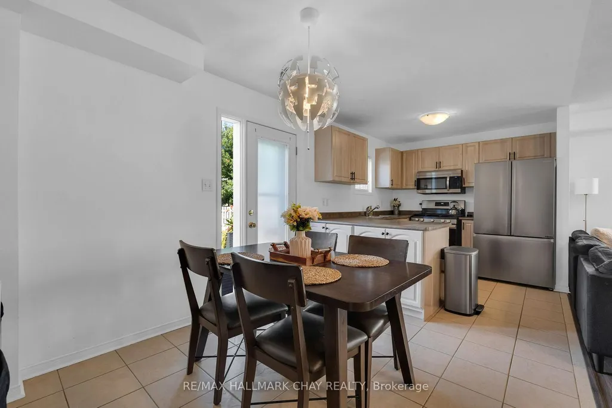
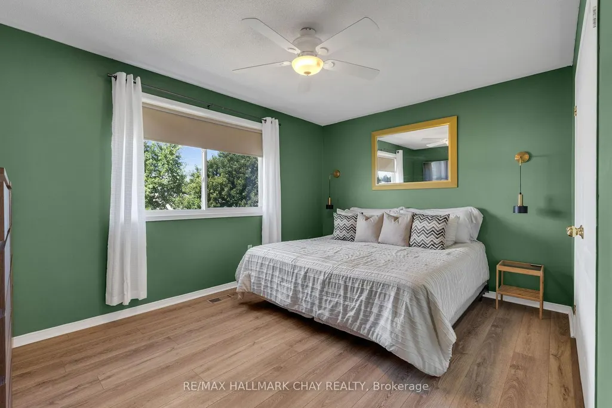
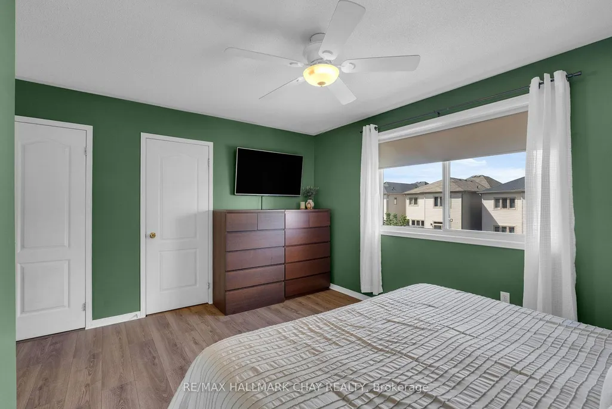
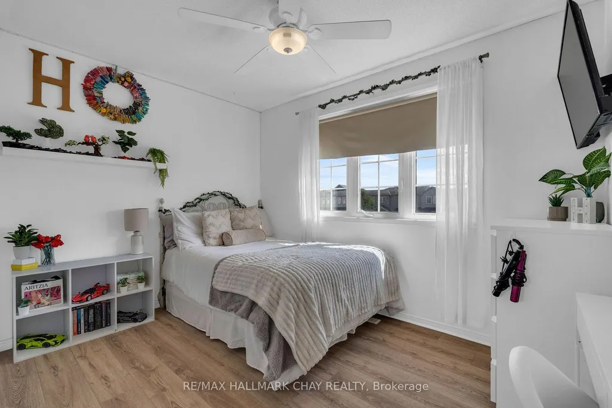
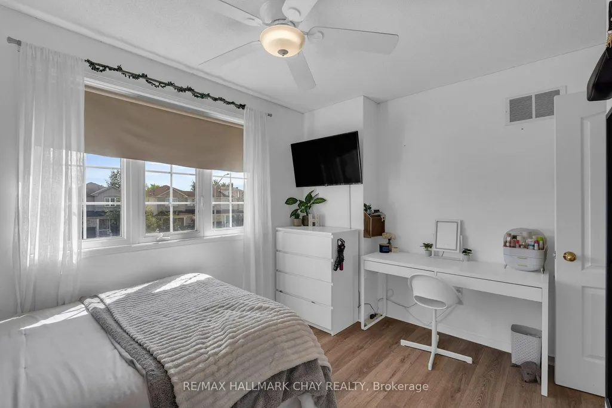
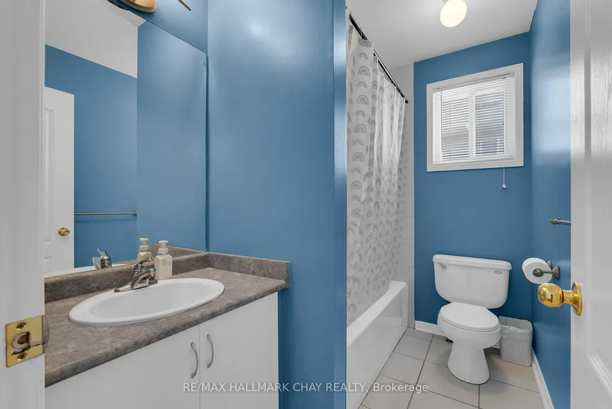
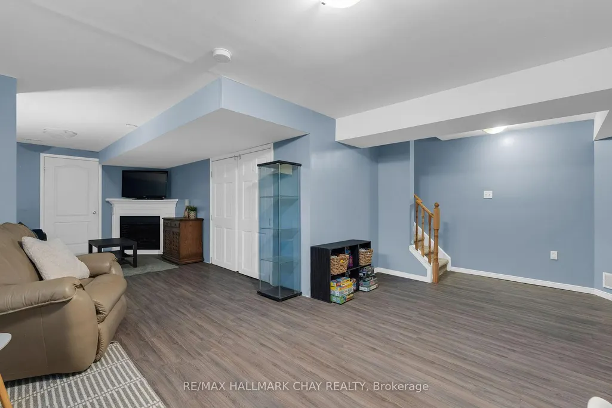
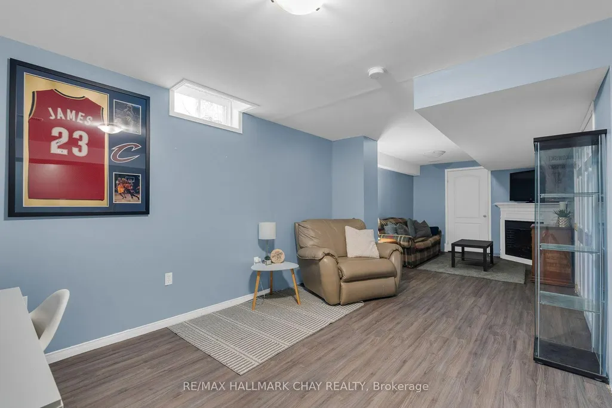
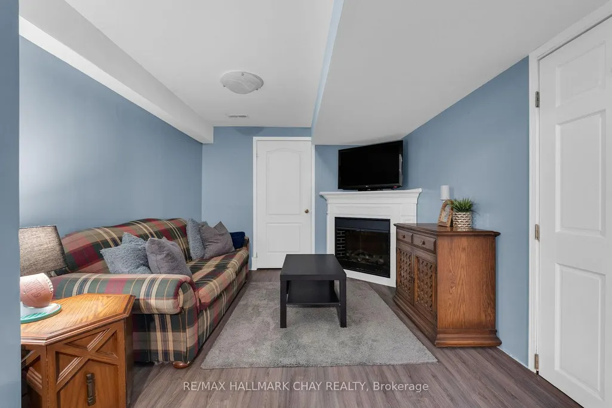
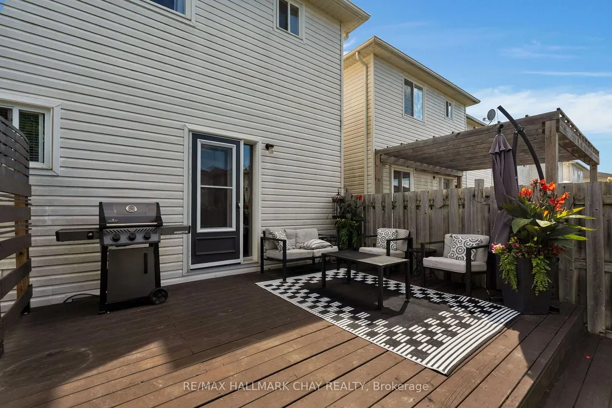
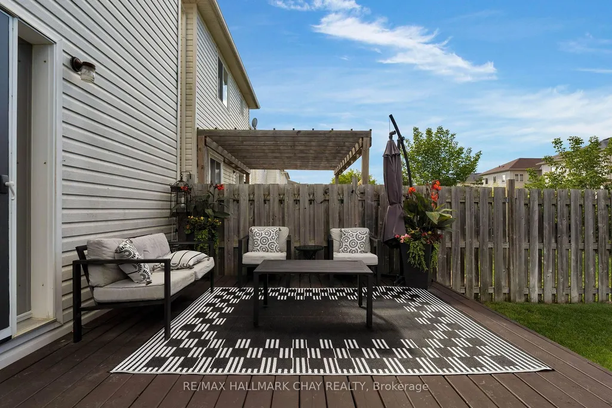
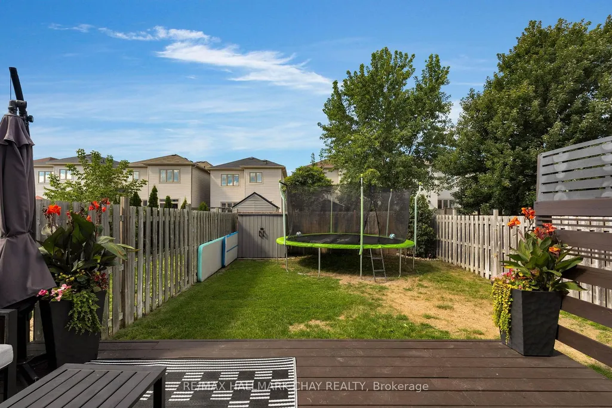
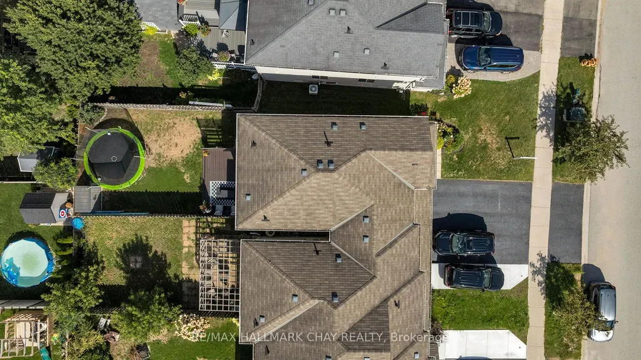
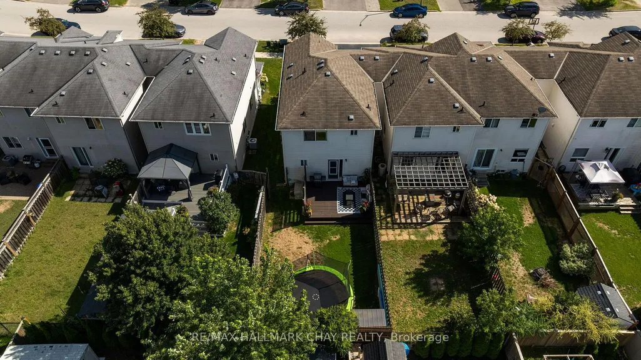
Enjoy the extra natural light, added privacy and fewer shared walls that make an end-unit townhome such a desirable find. This fully finished, move-in-ready freehold offers three bedrooms, three bathrooms and a bright, open-concept main floor designed for comfortable everyday living.There is no carpeting on the main, bedroom or lower levels, with new carpet limited to the stairs for comfort underfoot. Convenient bedroom-level laundry simplifies daily routines, while the finished lower level provides valuable additional living space for a recreation room, home office, gym or play area.Walk out from the kitchen to the deck and fully fenced backyard, with plenty of room for children to play, pets to roam, summer barbecues or simply relaxing at the end of the day. All appliances are included.With no monthly condo fees and low property taxes, this is a smart option for first-time buyers, growing households, military families or investors seeking both space and value.Enjoy easy access to neighbourhood walking paths, parks, playgrounds and schools, along with Angus shopping, restaurants, grocery stores, everyday services, the Essa Public Library and Angus Recreation Centre. The location also provides convenient access to CFB Borden, County Road 90, Barrie, Alliston and surrounding Simcoe County communities. Get settled in time for the holiday! Book your showing and see why this end-unit freehold offers more light, more privacy and more room to make it your own.
| Price History | |
|---|---|
| 8/29/2026 | Listed $600,000 |
General Features
| Sewer | Sewer |
|---|---|
| Cooling | Central Air |
| Roof | Asphalt Shingle |
| Architectural Style | 2-Storey |
| Pool Features | None |
| Construction Materials | Brick,Vinyl Siding |
| Heater Type | Forced Air |
| Parking Spaces | 2 |
| Property Subtype | Att/Row/Townhouse |
| Tax Year | 2026 |
| Lot Depth | 110.11 |
| PropertyFeatures | Golf,Park,Fenced Yard,Place Of Worship,School Bus Route,School |
| County | Simcoe |
| New Construction | No |
| Property Type | Residential Freehold |
| Attached Garage | Yes |
| Facing Direction | North |
| Garage Y/N | Yes |
| Total Rooms | 7 |
| Status | New |
| City | Essa |
| Senior Community Y/N | No |
| Lot Size Units | Feet |
| Property Attached Y/N | Yes |
| Tax Annual Amount | 2214.0 |
| Virtual Tour | https://roadrunner.aryeo.com/sites/rlvpvnnz/unbranded |
| Standard Status | Active |
| Occupancy Type | Owner |
| Legal Description | PART OF BLOCK 120 ON PLAN 51M844 DESIGNATED AS PART 15 ON PLAN 51R34742,S/T EASEMENT FOR ENTRY AS IN SC461707,T/W EASEMENT OVER PART 16 ON PLAN 51R34742 AS IN SC472396; ESSA |
Interior Features
| Interior Amenities | Storage |
|---|---|
| Basement | Finished,Full |
| Fireplace Features | Natural Gas |
| Heat Source | Gas |
| Basement (Y/N) | No |
| Air Conditioning Y/N | Yes |
| Heating Y/N | Yes |
| Fireplace Y/N | Yes |
| Total Bedrooms | 3 |
| Elevator? | No |
| Total Baths | 3 |
| Bedrooms | 3 |
| Living Area Range | 1100-1500 |
Exterior Features
| Exterior Amenities | Privacy,Year Round Living,Landscaped,Deck |
|---|---|
| Parking Features | Available,Tandem |
| Lot Features | Irregular Lot |
| Total Parking | 3.0 |
| Garage Type | Attached |
| Foundation Details | Poured Concrete |
| Spa | No |
| Lot Size Source | Other |
| Waterfront Y/N | No |
| Covered Spaces | 1.0 |
| LotDimensionsSource | Other |
Amenities
- Views
- New Construction
- Adult 55+
- Lease To Own
- No Strata Fees
- Furnished
- Pets
- Primary On Main
- Air Conditioning
- Seller Finance
- Green
- Fixer Upper
- Horse
- Golf
- Fireplace
- Deck
- Garage
- Basement
- Pool
Property vs Townhouse Average in L3W 0E5
Price
Visits
 Toronto Real Estate Board (TRREB); All information deemed reliable but not guaranteed. All properties are subject to prior sale, change or withdrawal. Neither listing broker(s) or information provider(s) shall be responsible for any typographical errors, misinformation, misprints and shall be held totally harmless. Listing(s) information is provided for consumer's personal, non-commercial use and may not be used for any purpose other than to identify prospective properties consumers may be interested
 All information deemed reliable but not guaranteed. All properties are subject to prior sale, change or withdrawal. Neither listing broker(s) or information provider(s) shall be responsible for any typographical errors, misinformation, misprints and shall be held totally harmless. Listing(s) information is provided for consumer's personal, non-commercial use and may not be used for any purpose other than to identify prospective properties consumers may be interested in purchasing. The data relating
 All information deemed reliable but not guaranteed. All properties are subject to prior sale, change or withdrawal. Neither listing broker(s) or information provider(s) shall be responsible for any typographical errors, misinformation, misprints and shall be held totally harmless. Listing(s) information is provided for consumer's personal, non-commercial use and may not be used for any purpose other than to identify prospective properties consumers may be interested in purchasing. The data relating