


Address
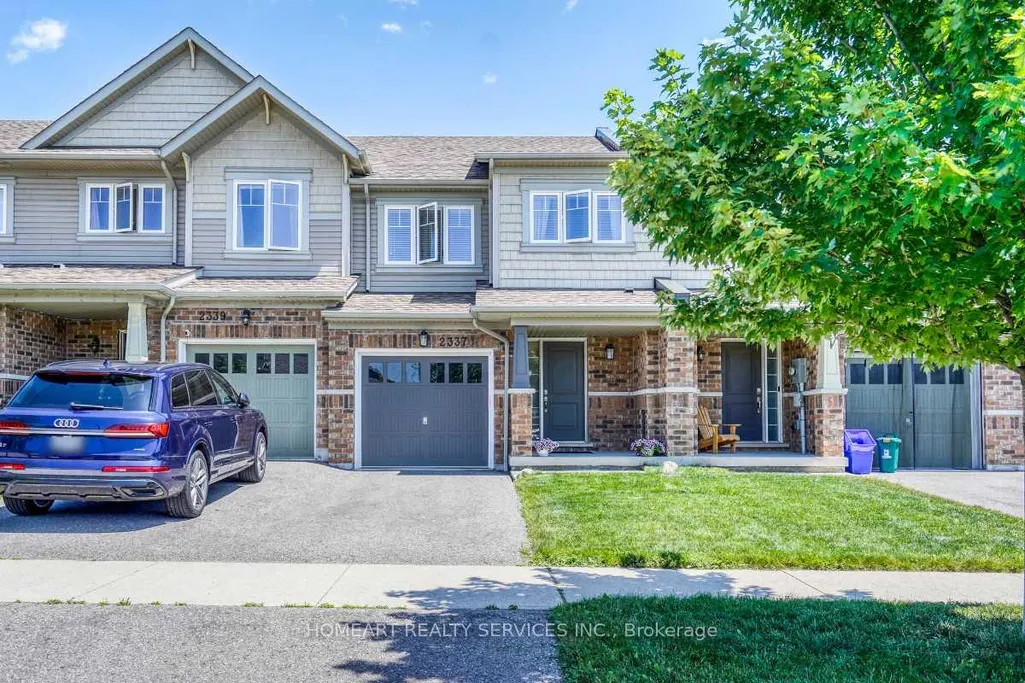
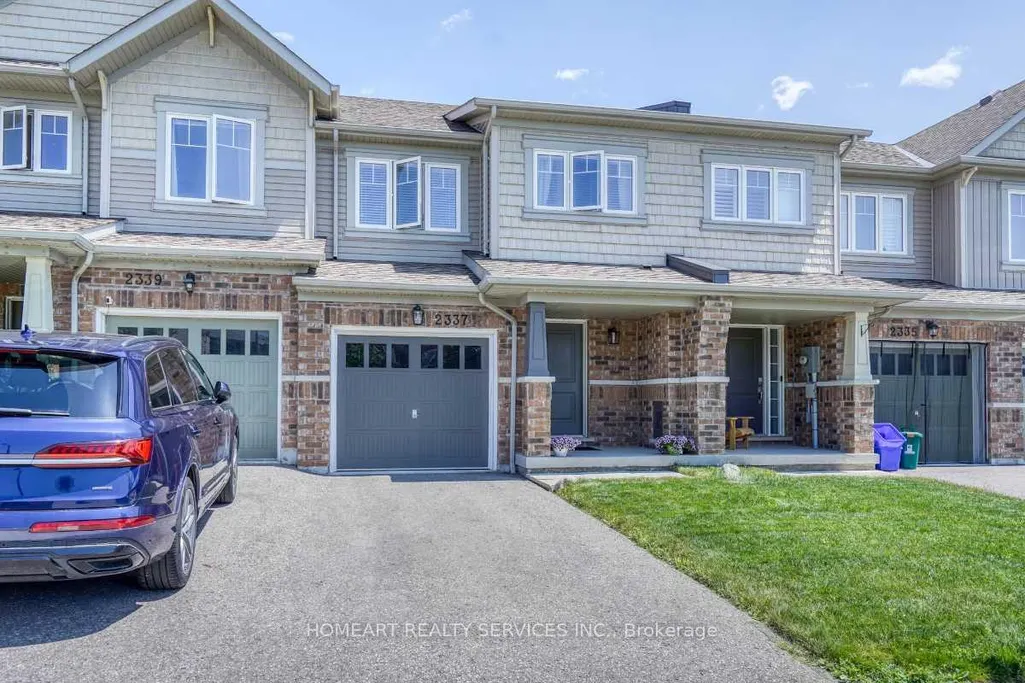
2337 Steeplechase Street, Oshawa, ON
Price
$ 719,999
Property Attributes
- MLS#E13790522
- TypeTownhouse
- Listing Status New
- CityOshawa
- AreaWindfields
- NeighbourhoodWindfields
- Postal CodeL1L 0C8
- Style2-Storey
- Taxes$ 5137
- Price$ 719,999
- Bedrooms3
- Full Bathrooms3
- Half Bathrooms0
- Sqr Footage1500-2000
Data Source:
Toronto Real Estate Board (TRREB)
Property Description
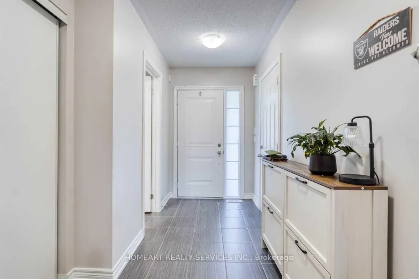
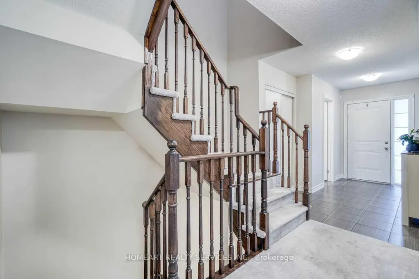
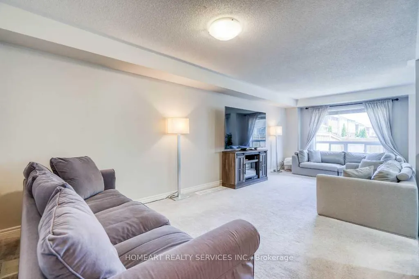
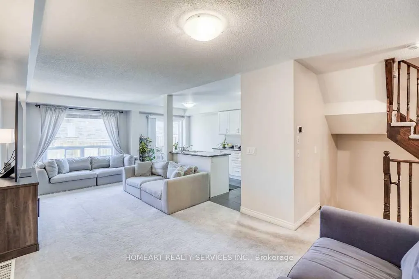
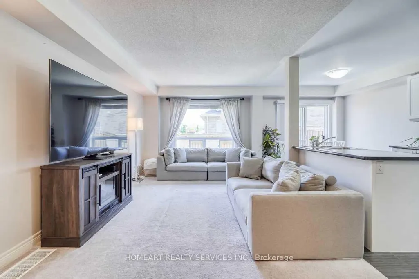
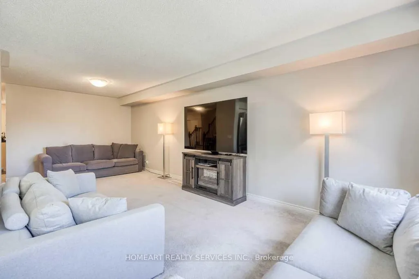
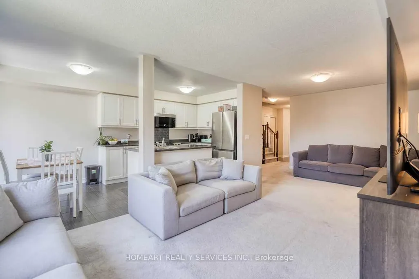
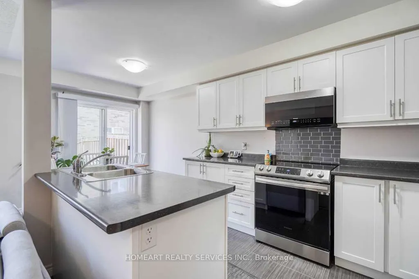
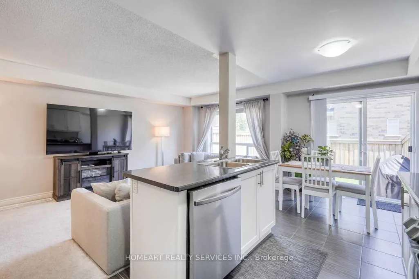
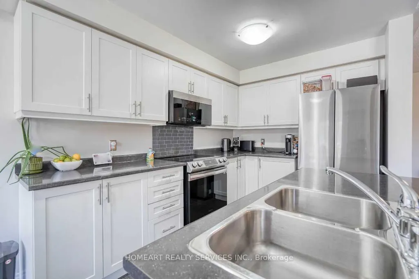
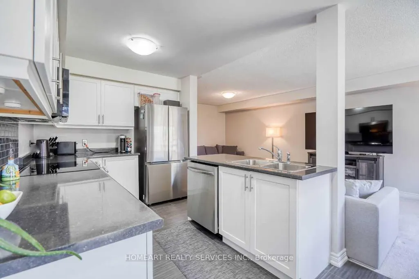
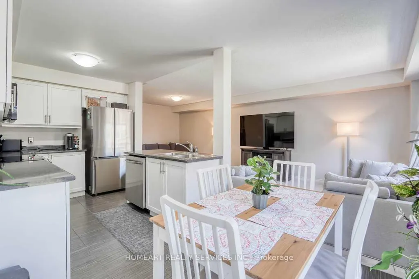
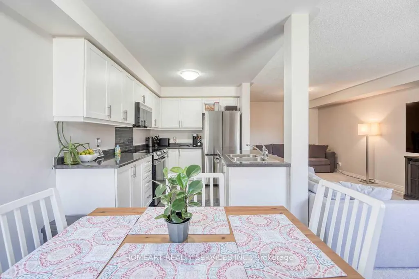
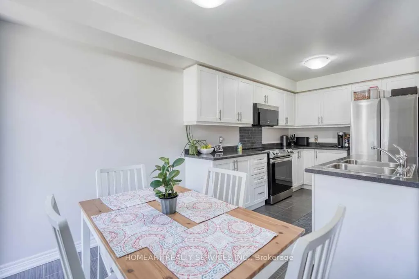
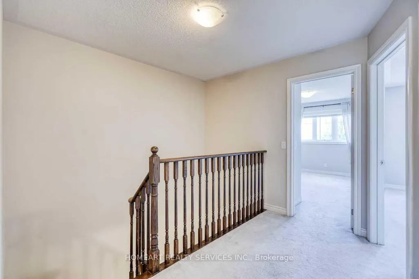
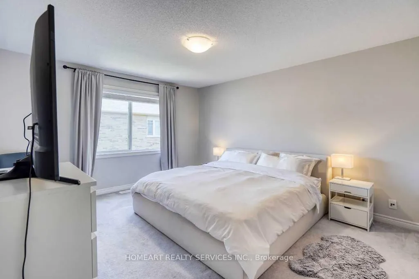
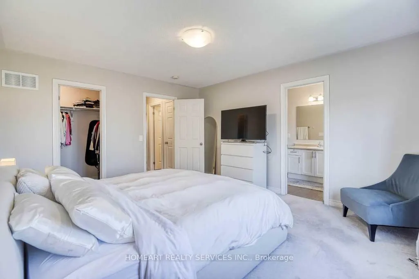
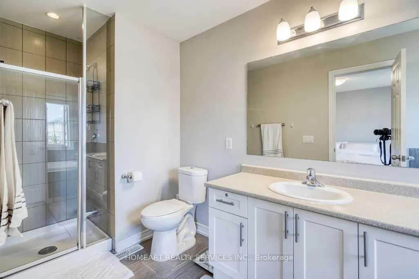
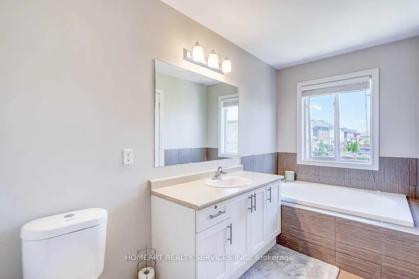
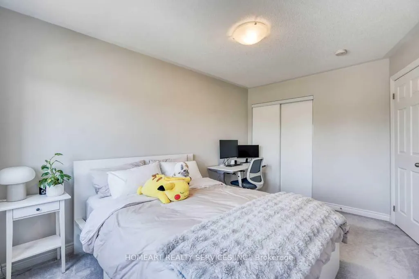
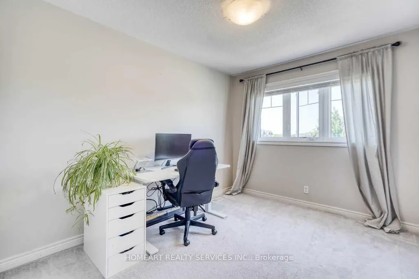
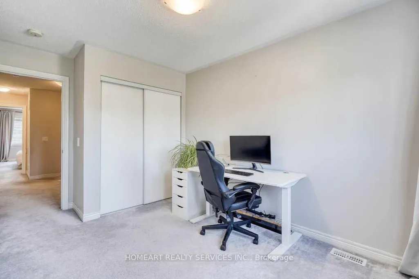
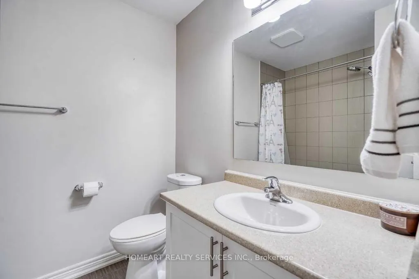
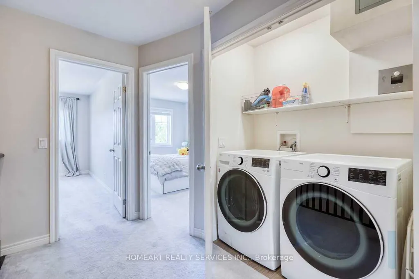
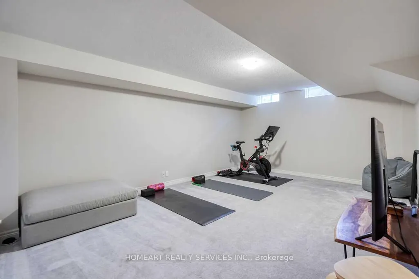
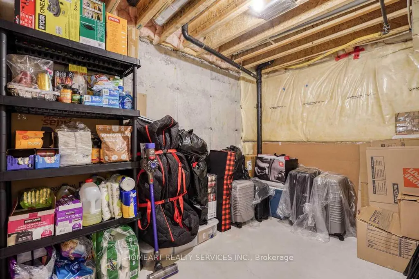
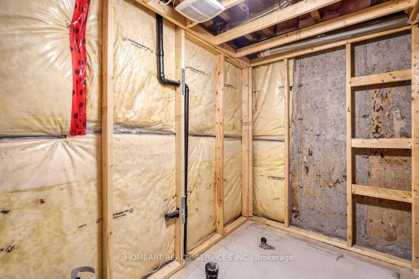
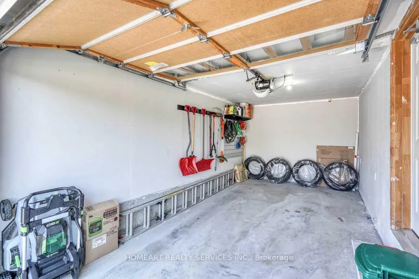
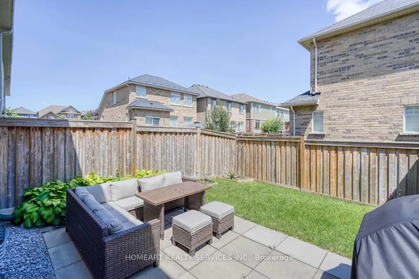
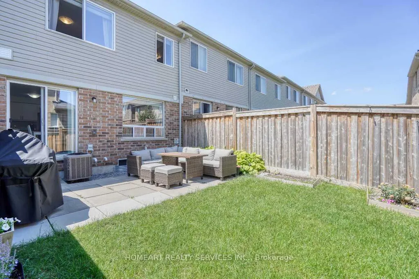
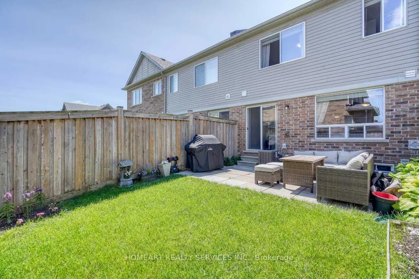
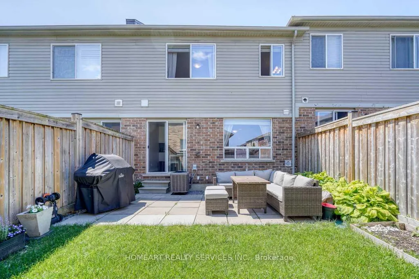
Your Search Ends Here at this beautifully maintained freehold townhome located in the highly desirable, family-friendly Windfields community. Ideally situated within walking distance to restaurants, shopping, schools, and parks, this bright and spacious home showcases true pride of ownership. It features 3 generously sized bedrooms, 3 bathrooms, and the convenience of an upstairs laundry room, making everyday living that much easier. The finished basement offers a large family/recreation room and a rough-in for a future fourth bathroom. The kitchen is equipped with brand-new appliances, including a stove, refrigerator, dishwasher, and over-the-range microwave. Enjoy the convenience of direct garage access and a fully fenced backyard complete with gardens and a patio, perfect for entertaining family and friends. This Energy Star-rated home is just minutes from Costco, Highway 407, and other everyday amenities. Families will also appreciate the brand-new school opening nearby this September, adding even more value to this sought-after neighbourhood. Be sure to view the virtual tour and experience all this exceptional home has to offer. Welcome Home!
| Price History | |
|---|---|
| 9/16/2026 | Listed $719,999 |
General Features
| Sewer | Sewer |
|---|---|
| Cooling | Central Air |
| Roof | Unknown |
| Architectural Style | 2-Storey |
| Pool Features | None |
| Construction Materials | Brick,Vinyl Siding |
| Heater Type | Forced Air |
| Parking Spaces | 2 |
| Property Subtype | Att/Row/Townhouse |
| Tax Year | 2025 |
| Lot Depth | 95.14 |
| County | Durham |
| New Construction | No |
| Property Type | Residential Freehold |
| Attached Garage | No |
| Facing Direction | East |
| Garage Y/N | Yes |
| Status | New |
| City | Oshawa |
| Senior Community Y/N | No |
| Lot Size Units | Feet |
| Property Attached Y/N | No |
| Tax Annual Amount | 5137.0 |
| Standard Status | Active |
| Occupancy Type | Owner |
| Legal Description | PART BLOCK 131 PLAN 40M2503,PART 6 ON 40R28217 SUBJECT TO AN EASEMENT FOR ENTRY AS IN DR1266118 SUBJECT TO AN EASEMENT FOR ENTRY UNTIL 2019/05/27 AS IN DR1266118 SUBJECT TO AN EASEMENT FOR ENTRY UNTI |
Interior Features
| Interior Amenities | None |
|---|---|
| Basement | Finished |
| Heat Source | Gas |
| Basement (Y/N) | No |
| Air Conditioning Y/N | Yes |
| Heating Y/N | Yes |
| Fireplace Y/N | No |
| Total Bedrooms | 3 |
| Elevator? | No |
| Total Baths | 3 |
| Bedrooms | 3 |
| Living Area Range | 1500-2000 |
Exterior Features
| Total Parking | 3.0 |
|---|---|
| Garage Type | Attached |
| Foundation Details | Concrete |
| Spa | No |
| Lot Size Source | MPAC |
| Waterfront Y/N | No |
| Covered Spaces | 1.0 |
Amenities
- Views
- New Construction
- Adult 55+
- Lease To Own
- No Strata Fees
- Furnished
- Pets
- Primary On Main
- Air Conditioning
- Seller Finance
- Green
- Fixer Upper
- Horse
- Golf
- Fireplace
- Deck
- Garage
- Basement
- Pool
Property vs Townhouse Average in L1L 0C8
Price
Taxes
Visits
 Toronto Real Estate Board (TRREB); All information deemed reliable but not guaranteed. All properties are subject to prior sale, change or withdrawal. Neither listing broker(s) or information provider(s) shall be responsible for any typographical errors, misinformation, misprints and shall be held totally harmless. Listing(s) information is provided for consumer's personal, non-commercial use and may not be used for any purpose other than to identify prospective properties consumers may be interested
 All information deemed reliable but not guaranteed. All properties are subject to prior sale, change or withdrawal. Neither listing broker(s) or information provider(s) shall be responsible for any typographical errors, misinformation, misprints and shall be held totally harmless. Listing(s) information is provided for consumer's personal, non-commercial use and may not be used for any purpose other than to identify prospective properties consumers may be interested in purchasing. The data relating
 All information deemed reliable but not guaranteed. All properties are subject to prior sale, change or withdrawal. Neither listing broker(s) or information provider(s) shall be responsible for any typographical errors, misinformation, misprints and shall be held totally harmless. Listing(s) information is provided for consumer's personal, non-commercial use and may not be used for any purpose other than to identify prospective properties consumers may be interested in purchasing. The data relating