

Address
1603 Eglinton Avenue W # 1304, Toronto, ON
Price
$ 799,900
Property Attributes
- MLS#C13706218
- TypeCondos
- Listing Status Price Change
- CityToronto
- AreaOakwood Village
- NeighbourhoodOakwood Village
- Postal CodeM6E 0A1
- StyleApartment
- Taxes$ 4049
- Price$ 799,900
- Bedrooms3
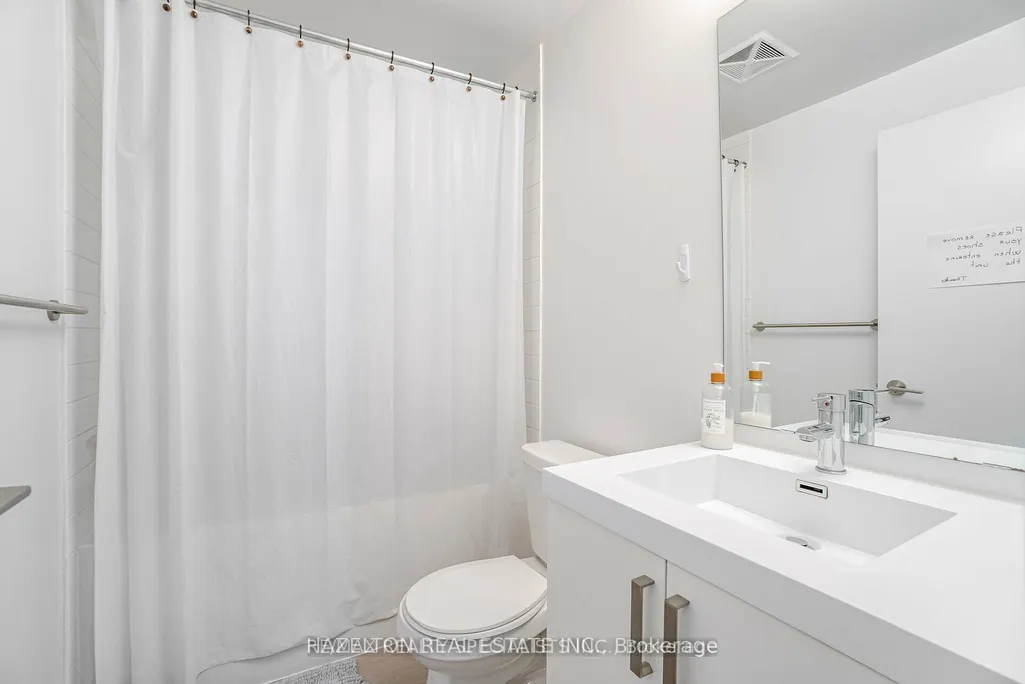
- Full Bathrooms2
- Half Bathrooms0
- Sqr Footage1000-1199
Data Source:
Toronto Real Estate Board (TRREB)
Property Description
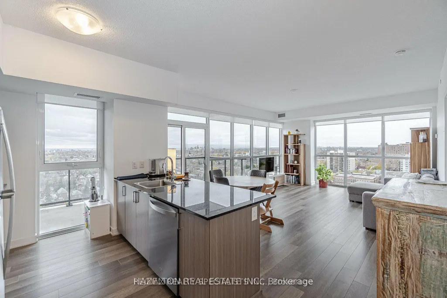
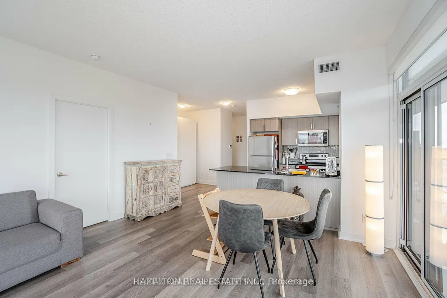
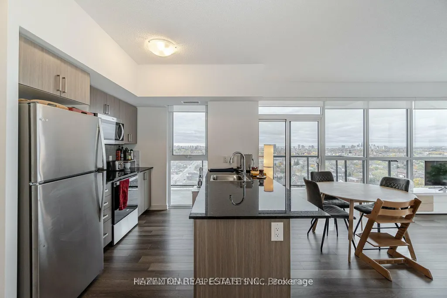
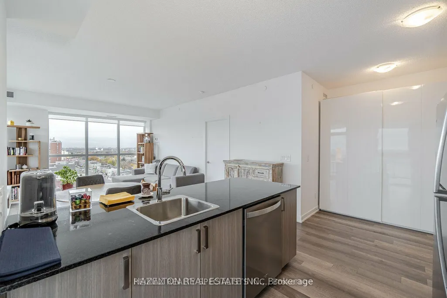
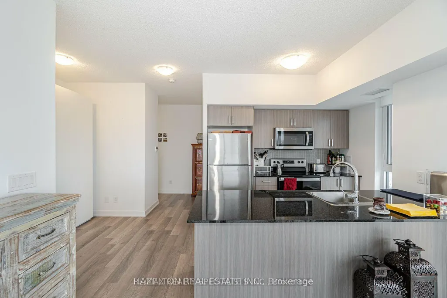
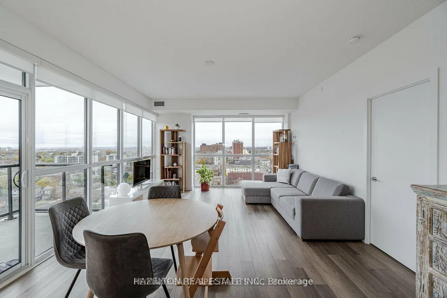
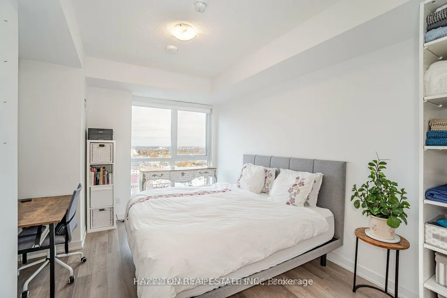
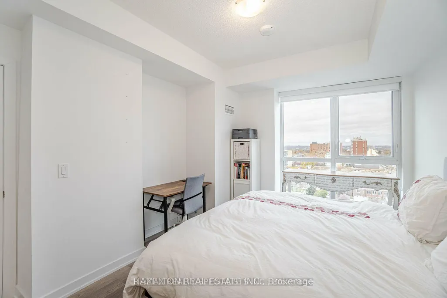
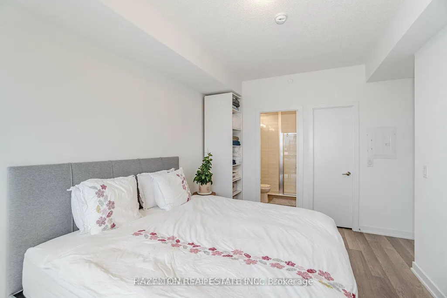
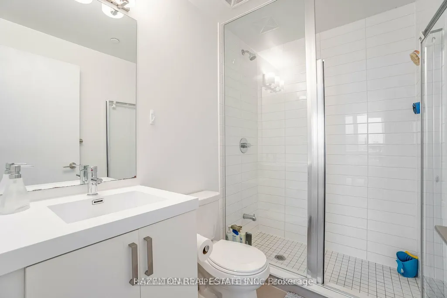
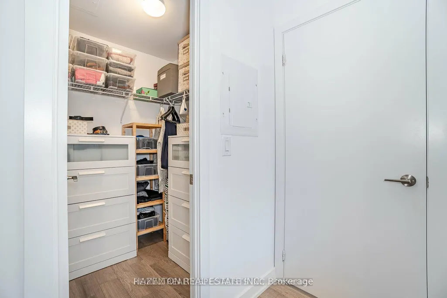
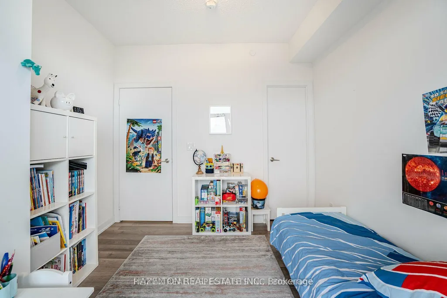
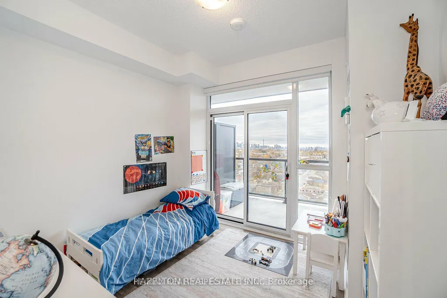
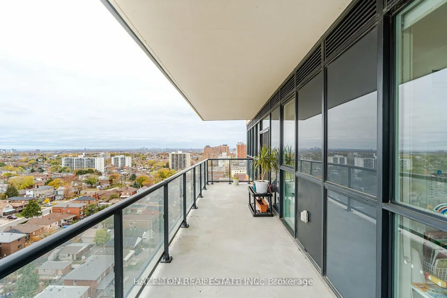
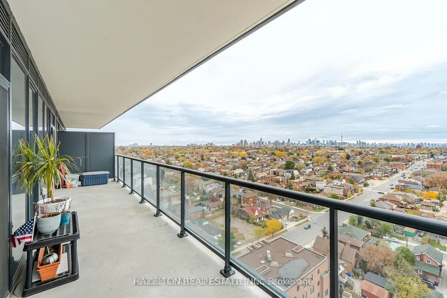
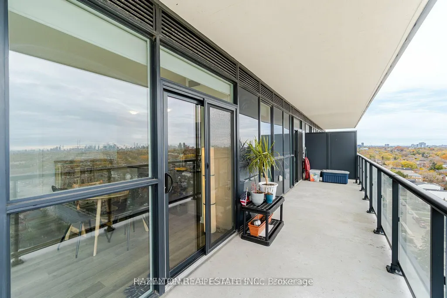
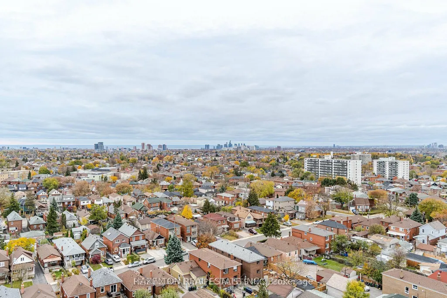
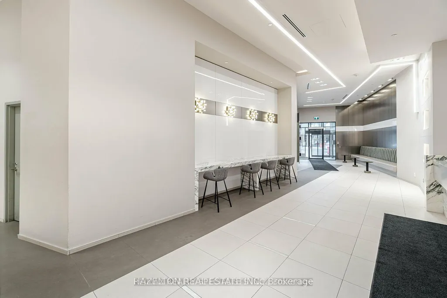
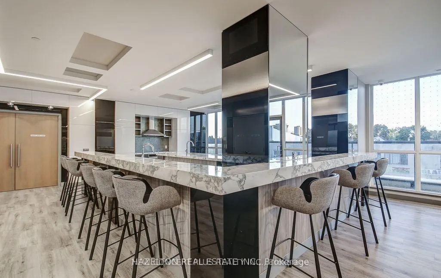
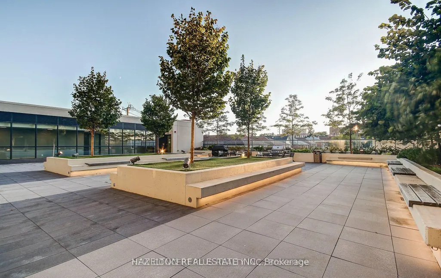
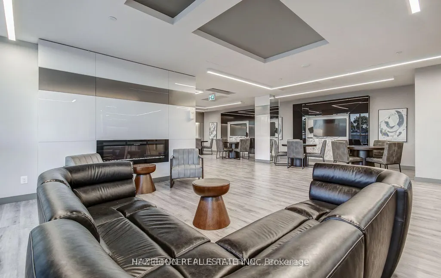
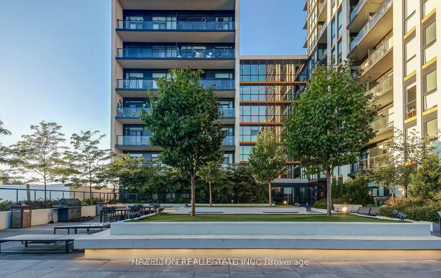
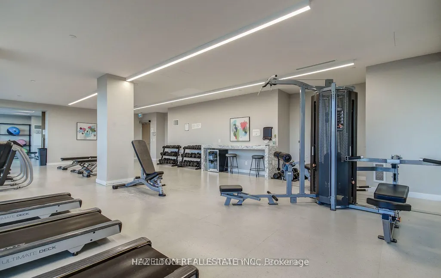
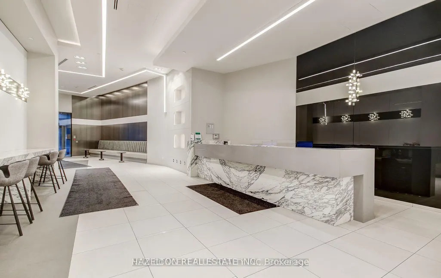
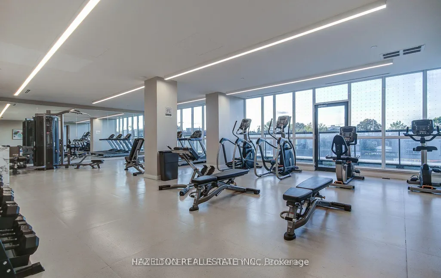
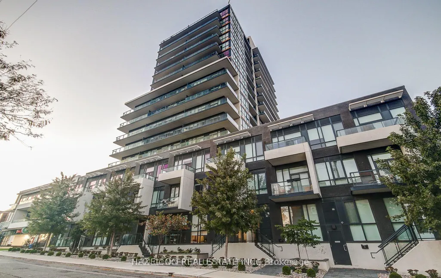
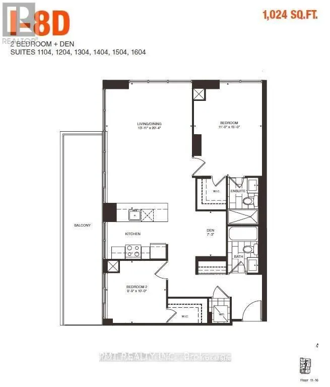
Live in the Heart of Oakwood Village! Welcome to this exceptional corner 2 bedroom + den residence, perfectly situated in the heart of Oakwood Village. Offering an efficient and thoughtfully designed floor plan, this spacious unit combines modern comfort, stylish finishes, and breathtaking southwest facing city views, including a stunning view of the CN Tower. The bright and inviting interior features beautiful hardwood floors, high ceilings, and an open concept layout that creates a seamless flow between the living, dining, and kitchen areas. Large windows fill the space with natural light while showcasing the impressive cityscape beyond. The versatile den provides an ideal space for a home office, study, or additional living area, making this home especially well suited to today's lifestyle. Step outside onto your own private terrace, an incredible extension of the living space and a rare opportunity to enjoy spectacular sunsets. There is an impressive selection of building amenities that include a party room, gym, outdoor BBQ and lounge area, 24 hour concierge service, and bike storage. Location is truly one of this home's standout features. Situated next to Oakwood Station, you'll have exceptional access to public transit and the city's many amenities right at your doorstep. Enjoy the convenience of being close to the TTC and the upcoming Light Rail Transit line, making commuting more convenient. A rare opportunity to enjoy sophisticated city living in the heart of Oakwood Village this is urban living at its best!
| Price History | |
|---|---|
| 8/24/2026 | Listed $853,900 |
| 9/9/2026 | 2$838,900 |
| 9/18/2026 | 5$799,900 |
General Features
| Cooling | Central Air |
|---|---|
| HOA Fee | 979.24 |
| Association Fee Includes | Heat Included,Parking Included,Common Elements Included |
| Architectural Style | Apartment |
| Security Features | Concierge/Security |
| Construction Materials | Brick,Concrete |
| Pets Allowed | Yes-with Restrictions |
| Heater Type | Forced Air |
| Parking Spaces | 1 |
| Unit Number | 1304 |
| Property Subtype | Condo Apartment |
| Tax Year | 2025 |
| PropertyFeatures | Rec./Commun.Centre,Public Transit,School,Library,Clear View,Park |
| Exposure | South West |
| County | Toronto |
| New Construction | No |
| Property Type | Residential Condo & Other |
| Association Amenities | Gym,Party Room/Meeting Room,Recreation Room,Concierge,Rooftop Deck/Garden,Visitor Parking |
| Attached Garage | No |
| Garage Y/N | Yes |
| Status | Price Change |
| City | Toronto C03 |
| Association Name | TSCP |
| Senior Community Y/N | No |
| Property Attached Y/N | No |
| Tax Annual Amount | 4049.25 |
| Standard Status | Active |
| Occupancy Type | Tenant |
Interior Features
| Interior Amenities | Carpet Free |
|---|---|
| Basement | None |
| Heat Source | Gas |
| Basement (Y/N) | No |
| Air Conditioning Y/N | Yes |
| Heating Y/N | Yes |
| Fireplace Y/N | No |
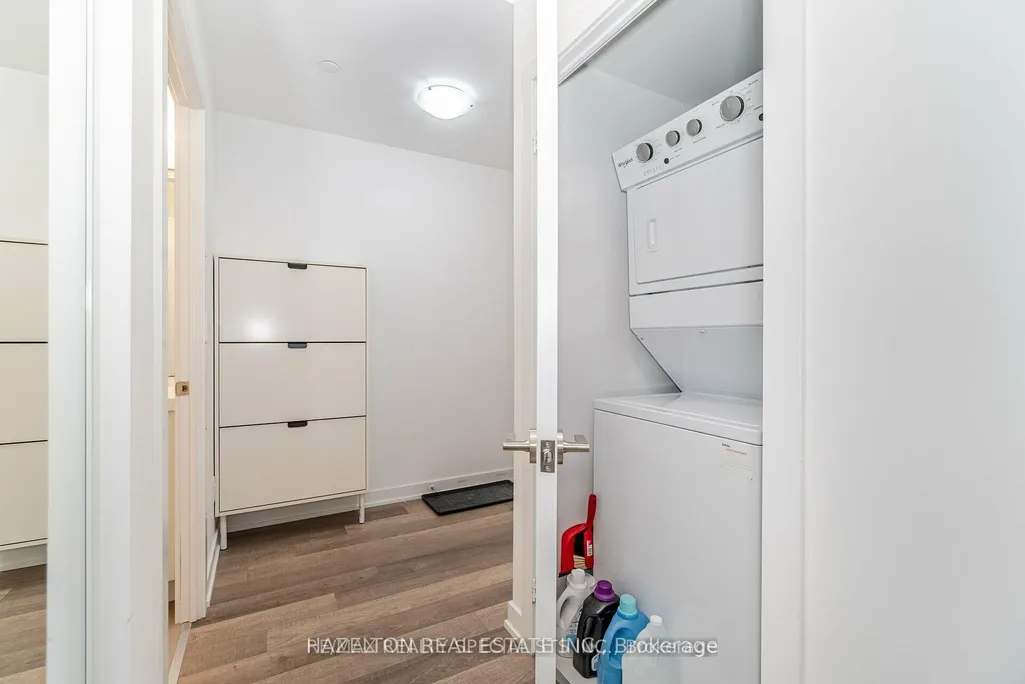
| Laundry Features | In-Suite Laundry |
| Total Bedrooms | 3 |
| Elevator? | Yes |
| Total Baths | 2 |
| Bedrooms | 2+1 |
| Living Area Range | 1000-1199 |
Exterior Features
| Total Parking | 1.0 |
|---|---|
| Garage Type | Attached |
| Spa | No |
| Waterfront Y/N | No |
| Covered Spaces | 1.0 |
Amenities
- Views
- New Construction
- Adult 55+
- Lease To Own
- No Strata Fees
- Furnished
- Pets
- Primary On Main
- Air Conditioning
- Seller Finance
- Green
- Fixer Upper
- Horse
- Golf
- Fireplace
- Deck
- Garage
- Basement
- Pool
Property vs Condos Average in M6E 0A1
Price
Taxes
Visits
 Toronto Real Estate Board (TRREB); All information deemed reliable but not guaranteed. All properties are subject to prior sale, change or withdrawal. Neither listing broker(s) or information provider(s) shall be responsible for any typographical errors, misinformation, misprints and shall be held totally harmless. Listing(s) information is provided for consumer's personal, non-commercial use and may not be used for any purpose other than to identify prospective properties consumers may be interested
 All information deemed reliable but not guaranteed. All properties are subject to prior sale, change or withdrawal. Neither listing broker(s) or information provider(s) shall be responsible for any typographical errors, misinformation, misprints and shall be held totally harmless. Listing(s) information is provided for consumer's personal, non-commercial use and may not be used for any purpose other than to identify prospective properties consumers may be interested in purchasing. The data relating
 All information deemed reliable but not guaranteed. All properties are subject to prior sale, change or withdrawal. Neither listing broker(s) or information provider(s) shall be responsible for any typographical errors, misinformation, misprints and shall be held totally harmless. Listing(s) information is provided for consumer's personal, non-commercial use and may not be used for any purpose other than to identify prospective properties consumers may be interested in purchasing. The data relating