

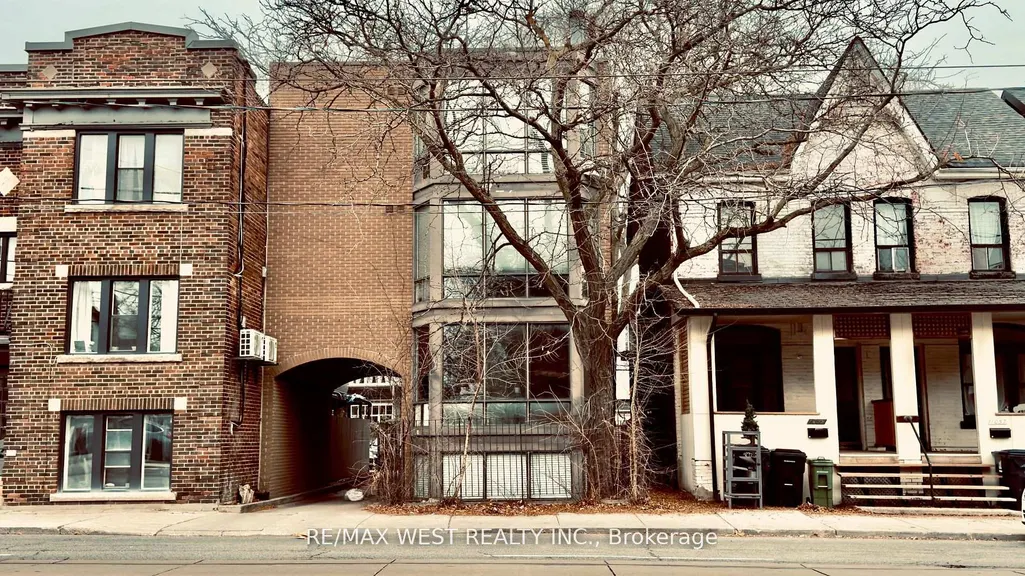









Address
1061 Bathurst Street, Toronto, ON
Price
$ 2,049,888
Property Attributes
- MLS#C13215336
- TypeMulti-Family
- Listing Status Price Change
- CityToronto
- AreaAnnex
- NeighbourhoodAnnex
- Postal CodeM5R 3G8
- Style3-Storey
- Taxes$ 8980
- Price$ 2,049,888
- Bedrooms4
- Full Bathrooms4
- Half Bathrooms0
- Sqr Footage2500-3000
Data Source:
Toronto Real Estate Board (TRREB)
Property Description
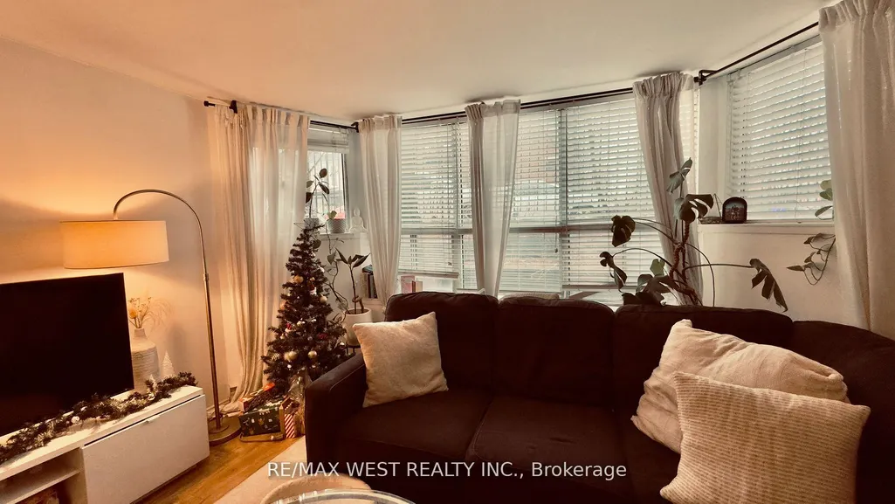
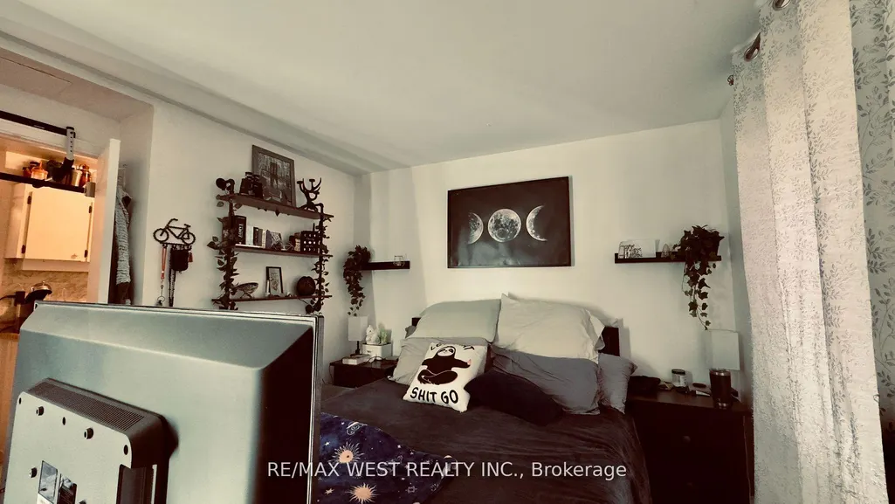
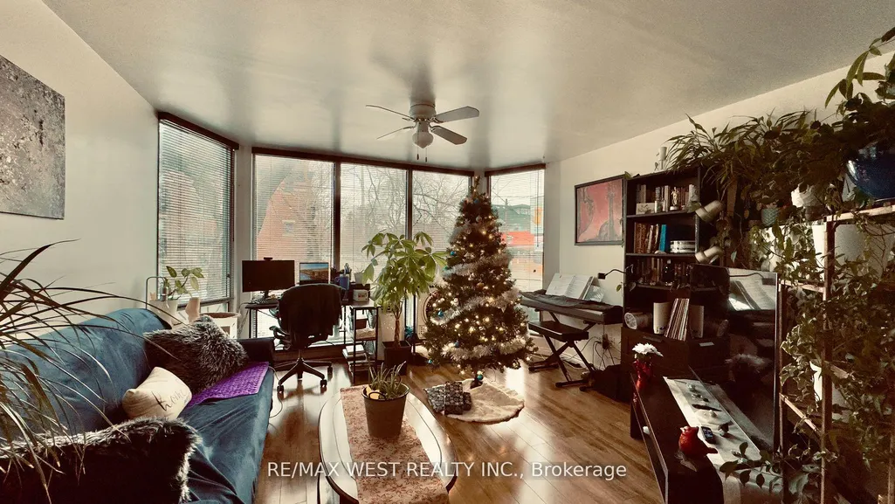
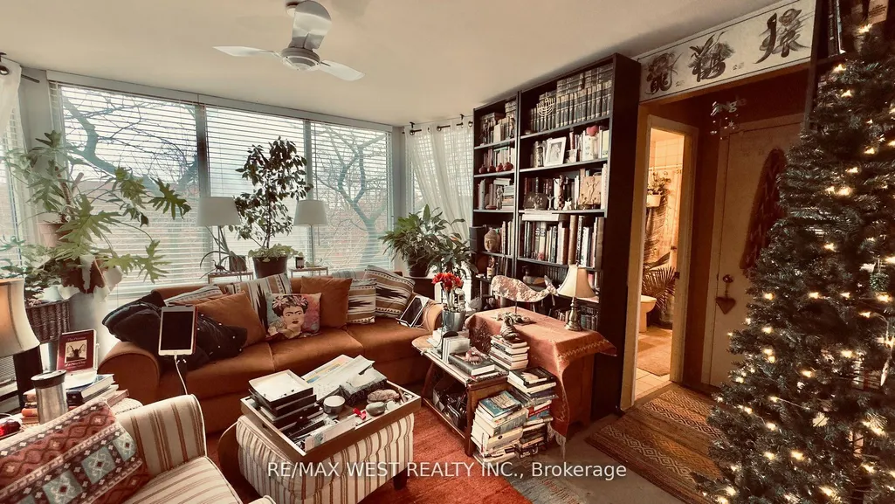
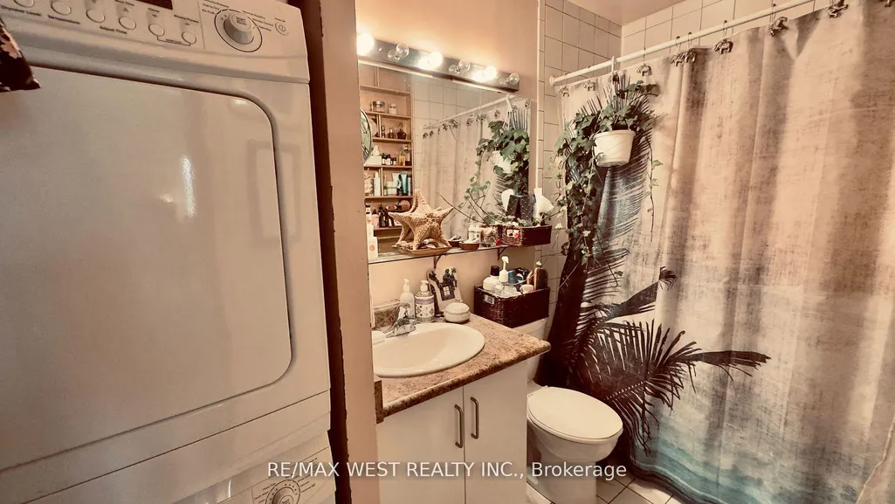
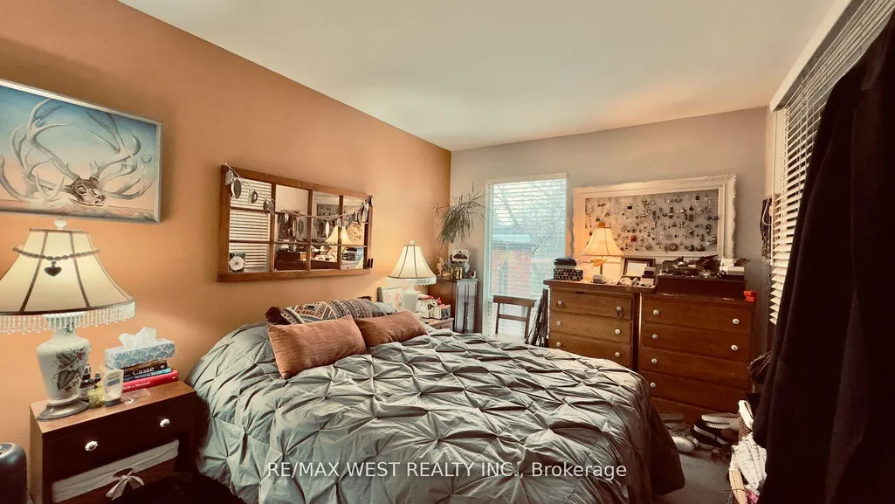
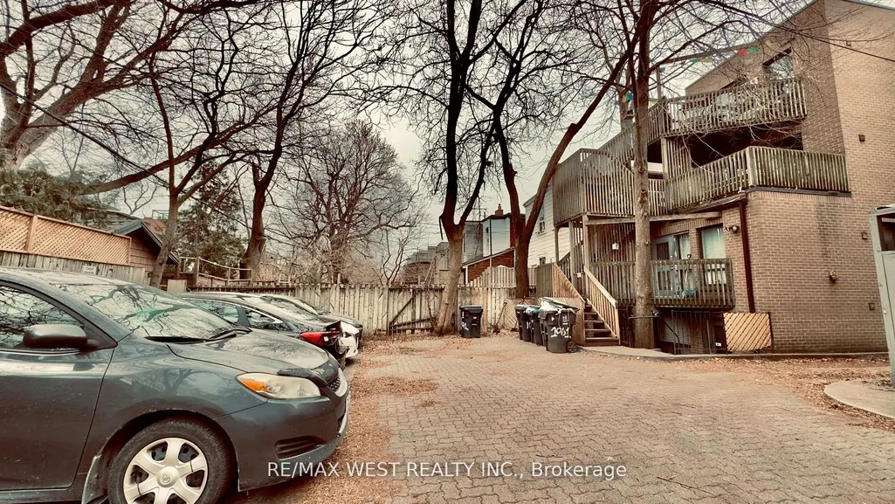
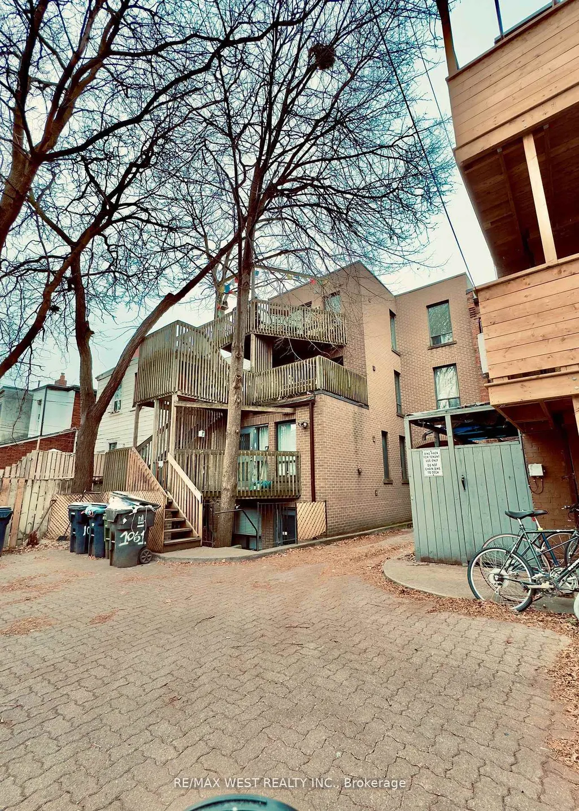
An Incredible Investment Opportunity In The Heart Of Toronto! Built In 1986, This 4-Unit Detached Property Is Ideally Located Near Everything Tenants Love Restaurants, Top Schools Such As Palmerston P.S., Hillcrest P.S., The University Of Toronto, And George Brown College, As Well As Beautiful Parks Like Vermont Square And Christie Pits. Convenient Access To Public Transit, Including The Bloor And Dupont Subway Lines, Makes This Location Unbeatable. Tenants Pay Their Own Hydro, And The Property Includes 3 Parking Spaces For Personal Use Or Visitors. Each Of The 4 Modernized Units Features Private Entrances With Both Interior And Exterior Access Including A Covered Side Entry For Added Convenience And Protection. This Property Generates Steady Income In A Highly Sought-After Rental Market, With Plenty Of Potential For Future Growth. A Rare Find In Todays Market, It's Ideal For Savvy Investors Or Families Seeking Flexibility And Value In A Fantastic Neighbourhood. Don't Miss Your Chance To Own A Versatile, Income-Generating Property In One Of Toronto's Most Desirable Areas! Roof (Summer 2025)
| Price History | |
|---|---|
| 5/29/2026 | Listed $2,248,880 |
| 7/17/2026 | 9$2,049,888 |
General Features
| Sewer | Sewer |
|---|---|
| Cooling | Window Unit(s) |
| Roof | Asphalt Rolled,Flat,Membrane,Rolled |
| Architectural Style | 3-Storey |
| Pool Features | None |
| Security Features | Carbon Monoxide Detectors,Smoke Detector |
| Construction Materials | Brick,Metal/Steel Siding |
| View | City,Clear,Trees/Woods |
| Heater Type | Baseboard |
| Parking Spaces | 3 |
| Topography | Dry,Level |
| Property Subtype | Multiplex |
| Tax Year | 2026 |
| Lot Depth | 100.04 |
| PropertyFeatures | Hospital,Library,Park,Place Of Worship,Public Transit,School |
| Accessibility | Accessible Public Transit Nearby,Fire Escape,Multiple Entrances,Open Floor Plan,Parking |
| County | Toronto |
| New Construction | No |
| Property Type | Residential Freehold |
| Attached Garage | No |
| Facing Direction | East |
| Garage Y/N | No |
| Status | Price Change |
| City | Toronto C02 |
| Senior Community Y/N | No |
| Lot Size Units | Feet |
| Property Attached Y/N | No |
| Tax Annual Amount | 8980.0 |
| Standard Status | Active |
| Occupancy Type | Tenant |
| Legal Description | PT LT 14 BLK A PL 324 NORTH WEST ANNEX PT 4,5,6,7 63R3140 S/T & T/W CA422709; CITY OF TORONTO |
Interior Features
| Interior Amenities | Carpet Free,In-Law Suite,Intercom,Separate Heating Controls,Separate Hydro Meter,Water Heater |
|---|---|
| Basement | Apartment,Separate Entrance |
| Fireplace Features | Wood |
| Heat Source | Electric |
| Basement (Y/N) | No |
| Air Conditioning Y/N | Yes |
| Heating Y/N | Yes |
| Fireplace Y/N | Yes |
| Total Bedrooms | 4 |
| Elevator? | No |
| Total Baths | 4 |
| Bedrooms | 3+1 |
| Living Area Range | 2500-3000 |
Exterior Features
| Exterior Amenities | Deck,Paved Yard,Privacy,Patio,Porch |
|---|---|
| Parking Features | Available,Mutual,Reserved/Assigned,Private,Private Triple |
| Total Parking | 3.0 |
| Garage Type | Carport |
| Foundation Details | Concrete Block |
| Spa | No |
| Lot Size Source | GeoWarehouse |
| Waterfront Y/N | No |
| Covered Spaces | 3.0 |
Amenities
- Views
- New Construction
- Adult 55+
- Lease To Own
- No Strata Fees
- Furnished
- Primary On Main
- Air Conditioning
- Seller Finance
- Green
- Fixer Upper
- Horse
- Golf
- Fireplace
- Deck
- Garage
- Basement
- Pool
Property vs Multi-Family Average in M5R 3G8
Price
Visits
 Toronto Real Estate Board (TRREB); All information deemed reliable but not guaranteed. All properties are subject to prior sale, change or withdrawal. Neither listing broker(s) or information provider(s) shall be responsible for any typographical errors, misinformation, misprints and shall be held totally harmless. Listing(s) information is provided for consumer's personal, non-commercial use and may not be used for any purpose other than to identify prospective properties consumers may be interested
 All information deemed reliable but not guaranteed. All properties are subject to prior sale, change or withdrawal. Neither listing broker(s) or information provider(s) shall be responsible for any typographical errors, misinformation, misprints and shall be held totally harmless. Listing(s) information is provided for consumer's personal, non-commercial use and may not be used for any purpose other than to identify prospective properties consumers may be interested in purchasing. The data relating
 All information deemed reliable but not guaranteed. All properties are subject to prior sale, change or withdrawal. Neither listing broker(s) or information provider(s) shall be responsible for any typographical errors, misinformation, misprints and shall be held totally harmless. Listing(s) information is provided for consumer's personal, non-commercial use and may not be used for any purpose other than to identify prospective properties consumers may be interested in purchasing. The data relating